Kitchen Remodel

Click on images to see full views.

Before: This kitchen was small, dark, and totally outdated!
 
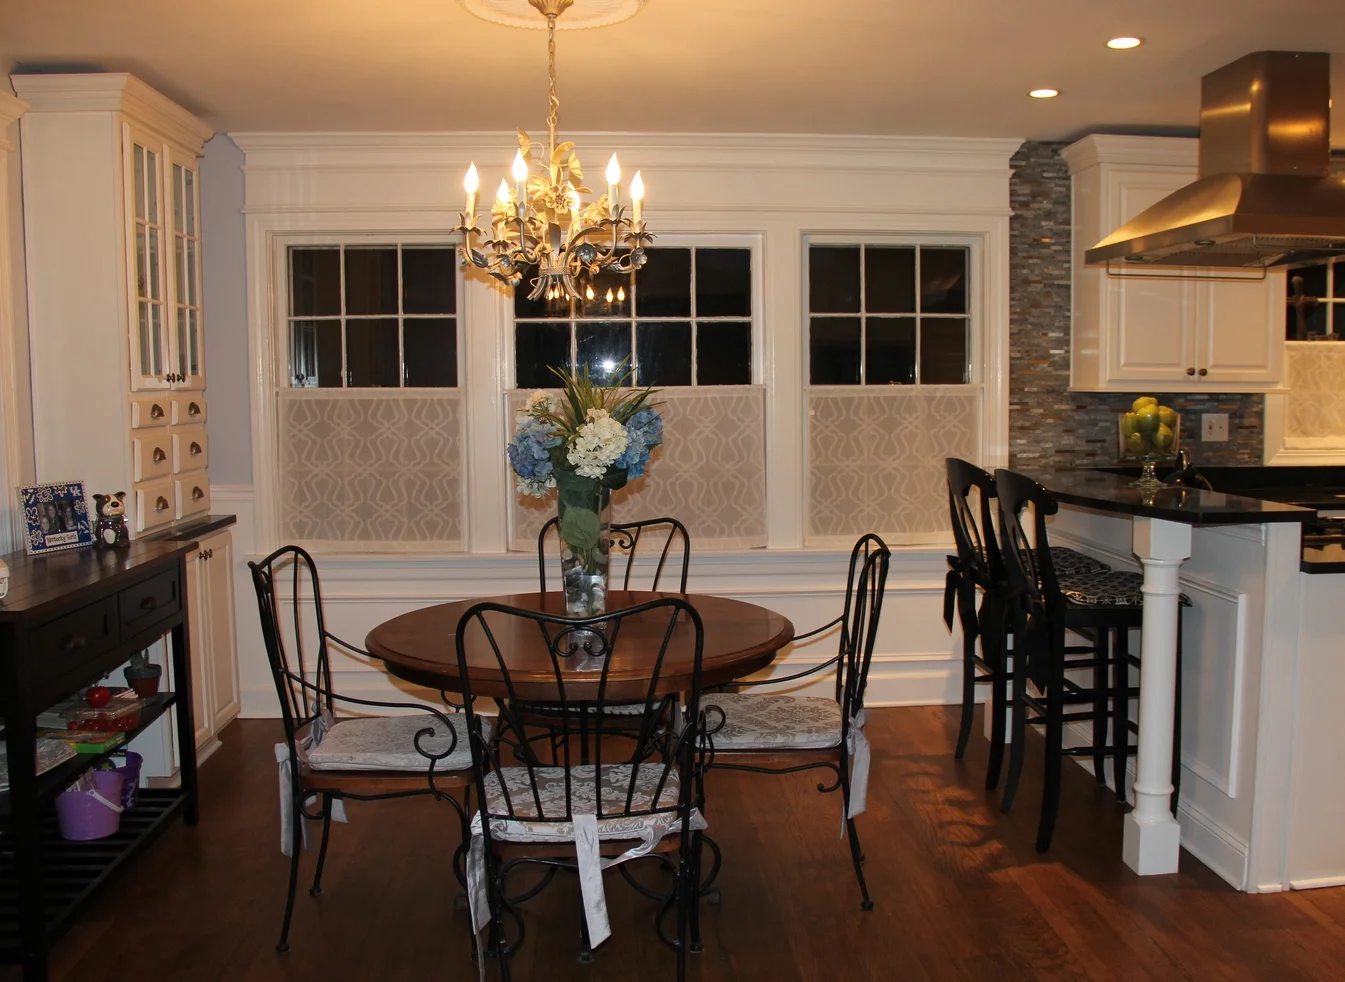
Before: Funny how and "After" picture can soon become a "Before." Though these built-ins were great for storage and display, there was 16 inches of wasted space on either side and the round table took up a lot of the room's width without provid…
 
From this direction you see how disproportionate this table arrangement is in the space and how the room "opens up" with the narrower table.
Before: An incredible yard sale find.....
After: The only thing that stayed in this kitchen was the window and location of the sink! By removing a wall which separated the kitchen and dining room, the kitchen is now flooded with light. New flooring, lighting, cabinetry, quart…
After: Custom cubbies, by an extraordinary carpenter, Tony Brown, provide an additional 17 feet of linear storage and display space. Because one's eye is now drawn outward from the original cabinets, the entire room appears larger. The new…
IMG_2410.JPG
After:....made even better, with a little elbow grease and coat of Brushed Nickel.
 

KITCHEN MAKEOVER

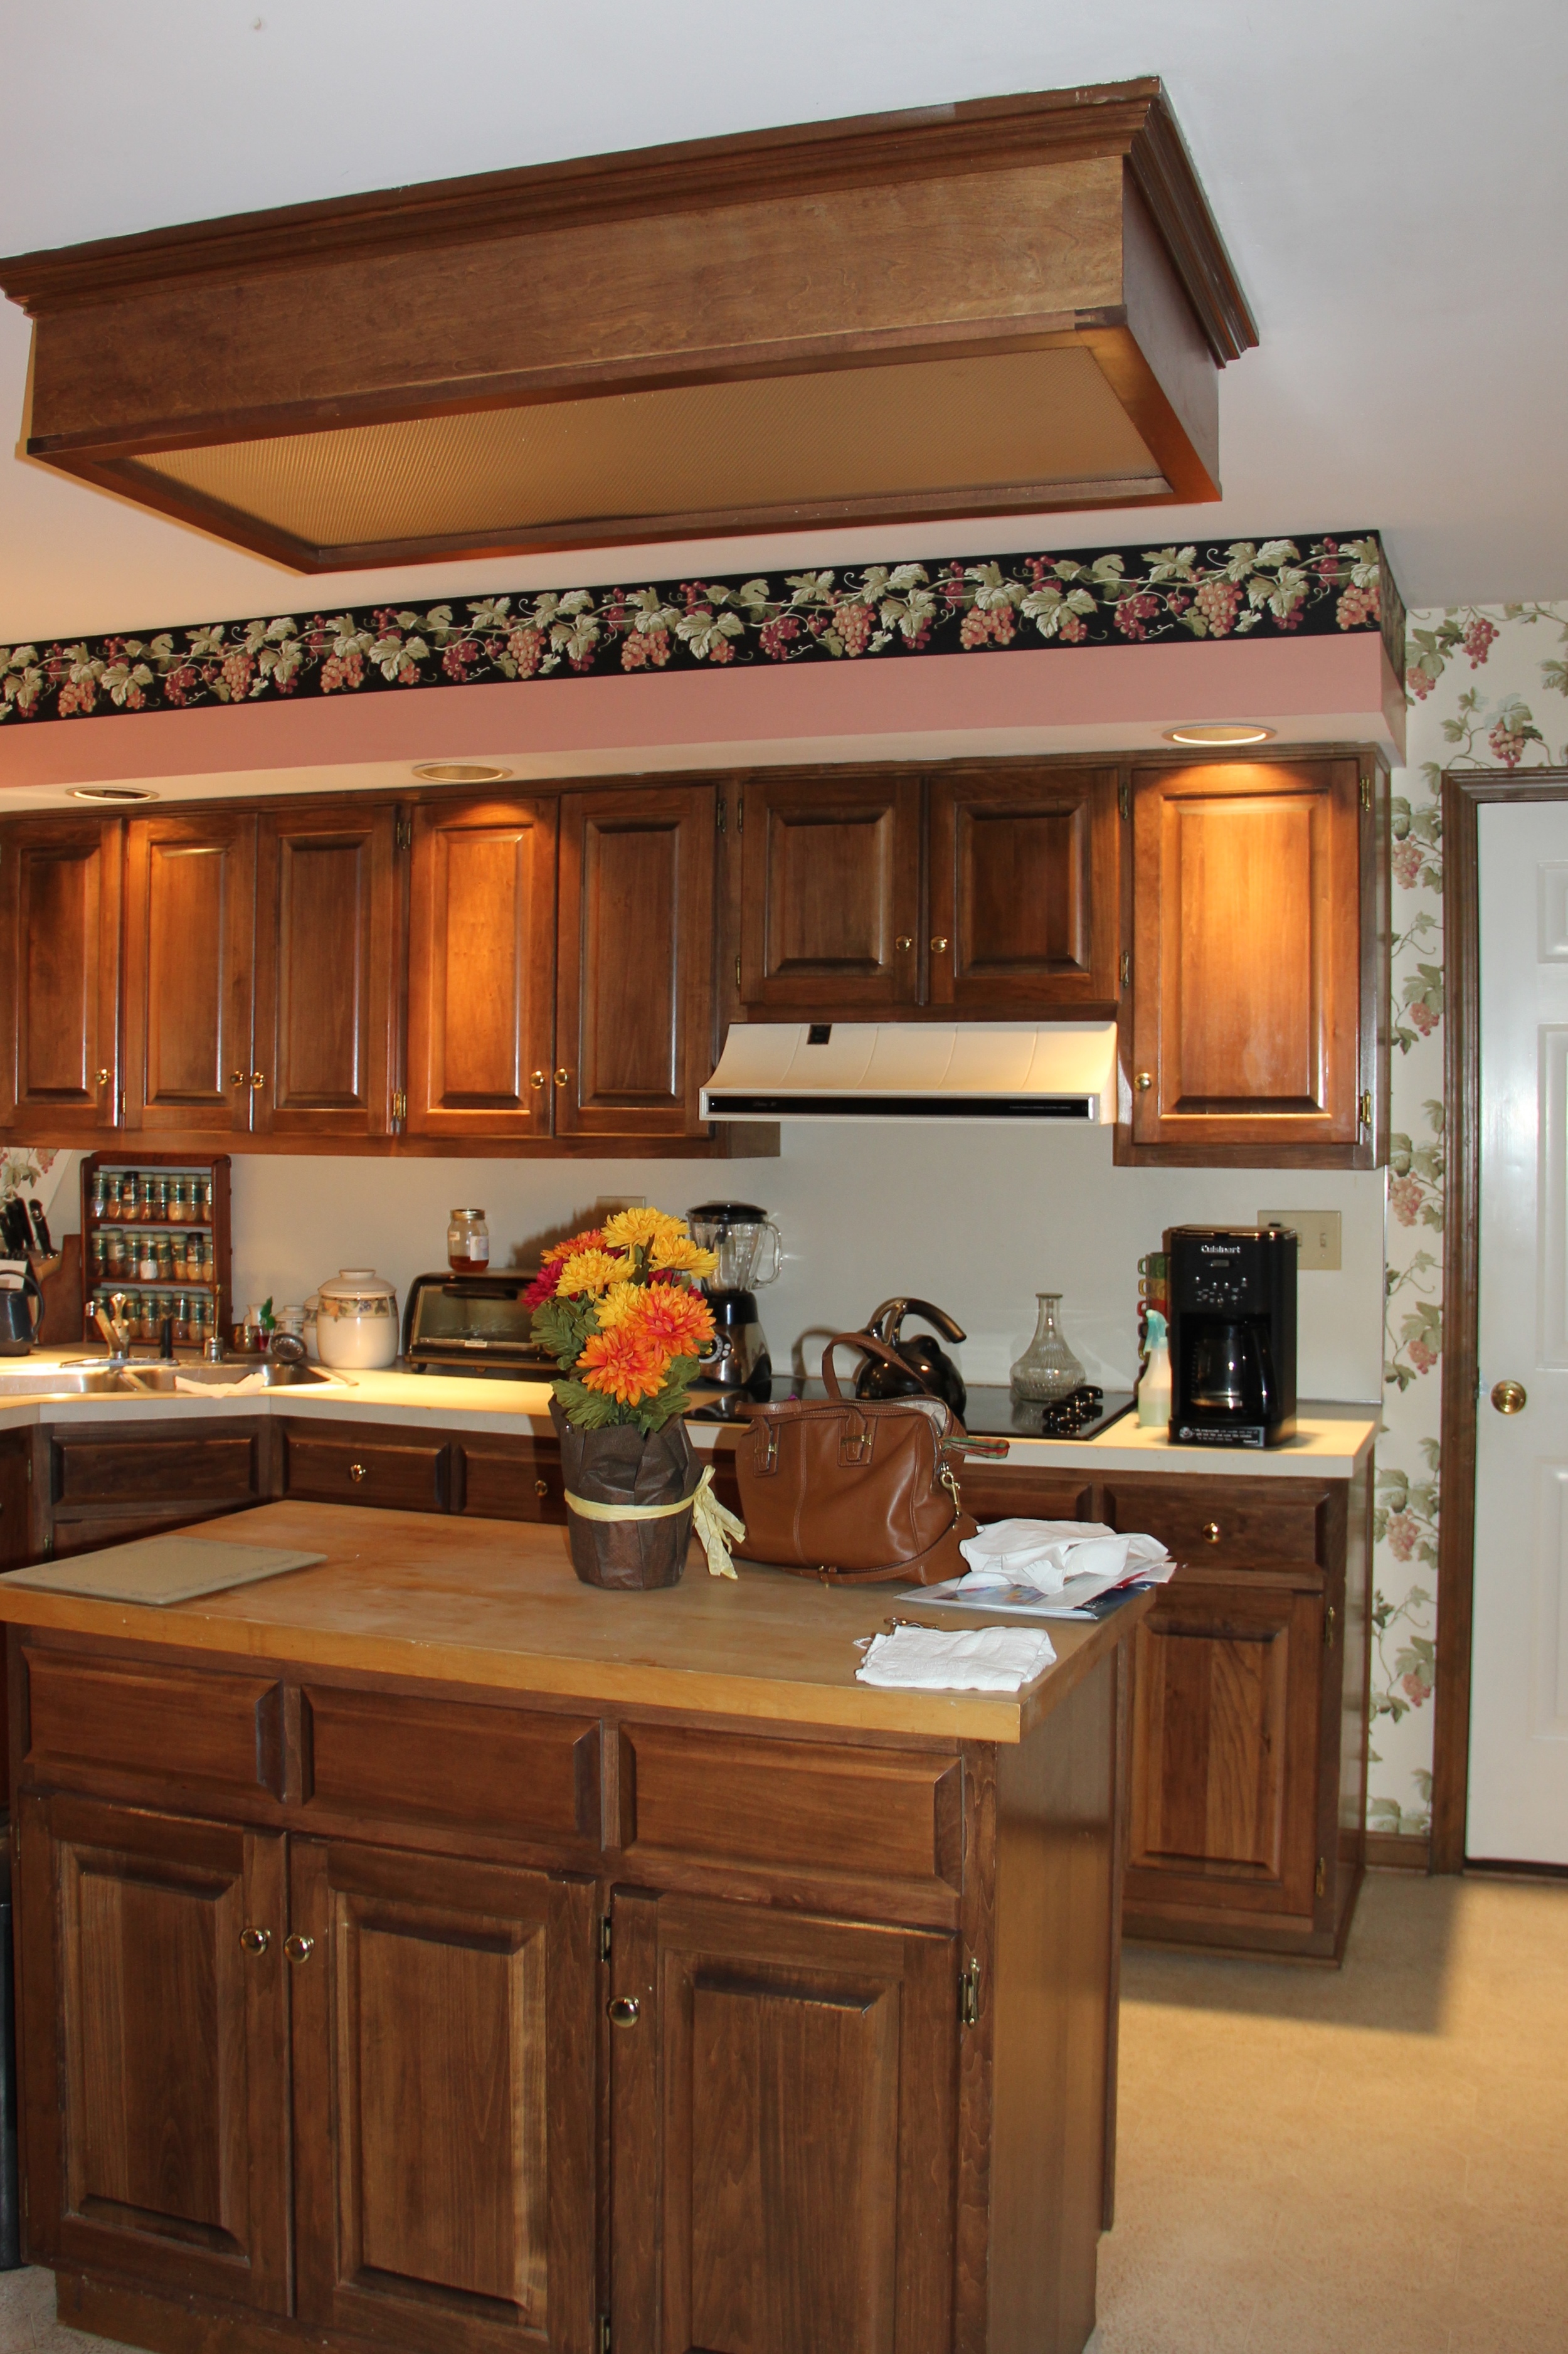
Before:  This large kitchen already had a great layout, it just needed to be brought out of the 80's.
Before:  Deep double ovens and standard depth refrigerator protruded into the space.
 
Before: 
After:  Soffits were removed to allow for more wall cabinets.  Two variations of wood cabinetry  add interest and the new backsplash, raised hood cabinet, and metal sculpture make the new range the focal point of the space. …
After:  New, floor to ceiling pantry cabinets, a counter depth refrigerator, and built in microwave/convection oven, give a streamlined appearance and create a wider walkway into the eat-in area. The longer island is a better proportion for the…
After: