EXTERIOR REMODEL

After: New dormers and gable add interest to the original "rectangle shape.".The stone around the porch, two types of siding (lap and shingle) and two different roofing materials (shingle and metal) offer a variety of textures. The dark gray hue of the newly painted brick allows the crisp white trim and bright turquoise door to "pop." The entire porch was raised to the same level as the door. This makes the space feel more like an additional room as well as provide space for a natural stone skirt around the porch.








Kitchen Remodel
Click on images to see full views.


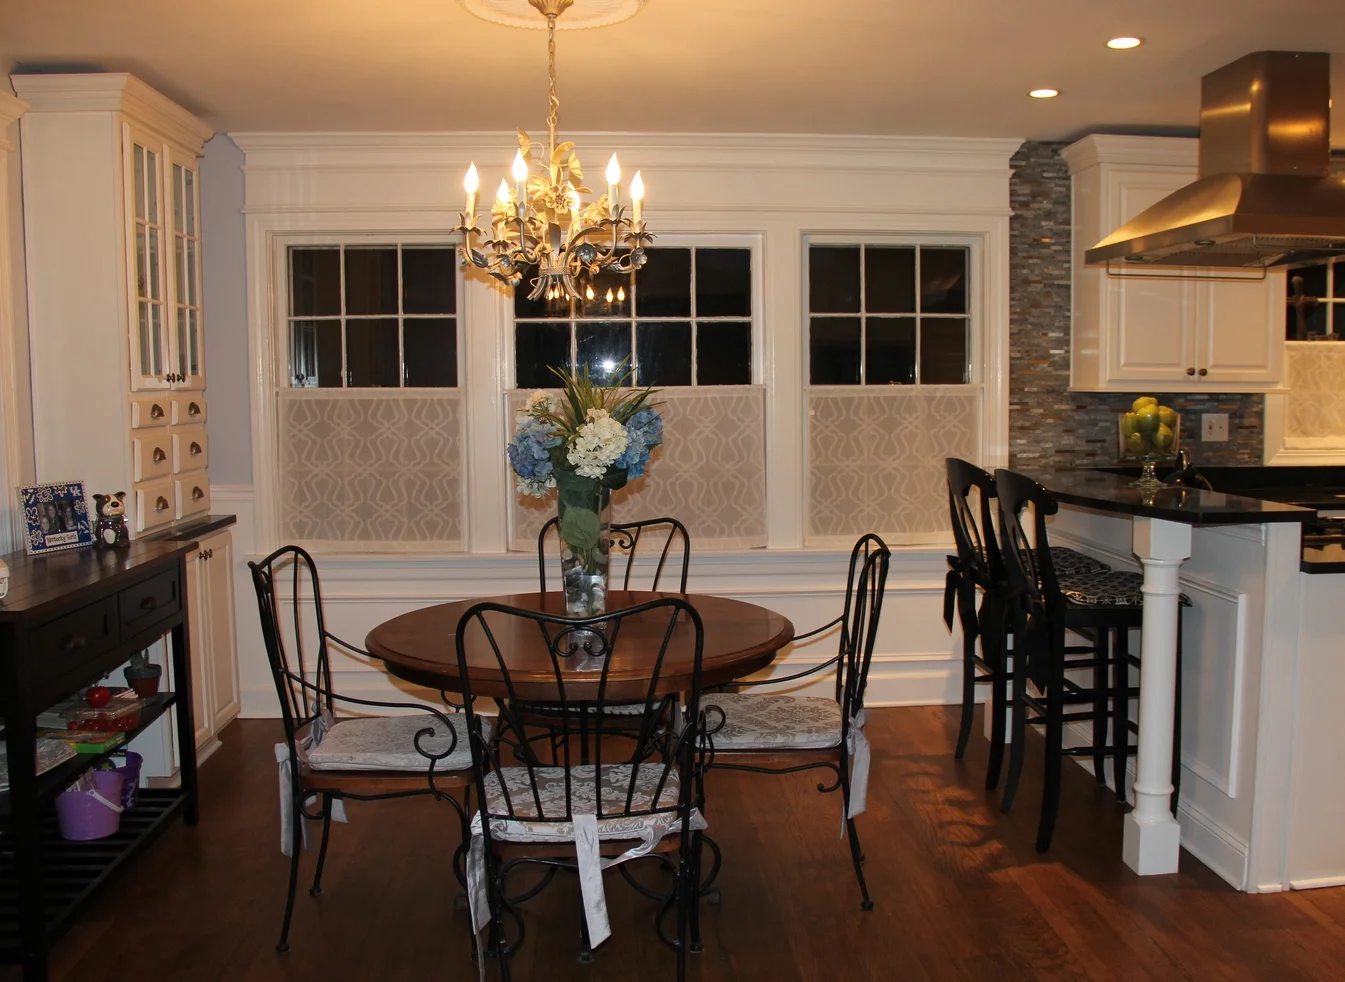




After: Custom cubbies, by an extraordinary carpenter, Tony Brown, provide an additional 17 feet of linear storage and display space. Because one's eye is now drawn outward from the original cabinets, the entire room appears larger. The new rectangular table allows for two more permanent seats while taking 6 inches less of the room's width.

KITCHEN MAKEOVER


ENTRYWAY MAKEOVER


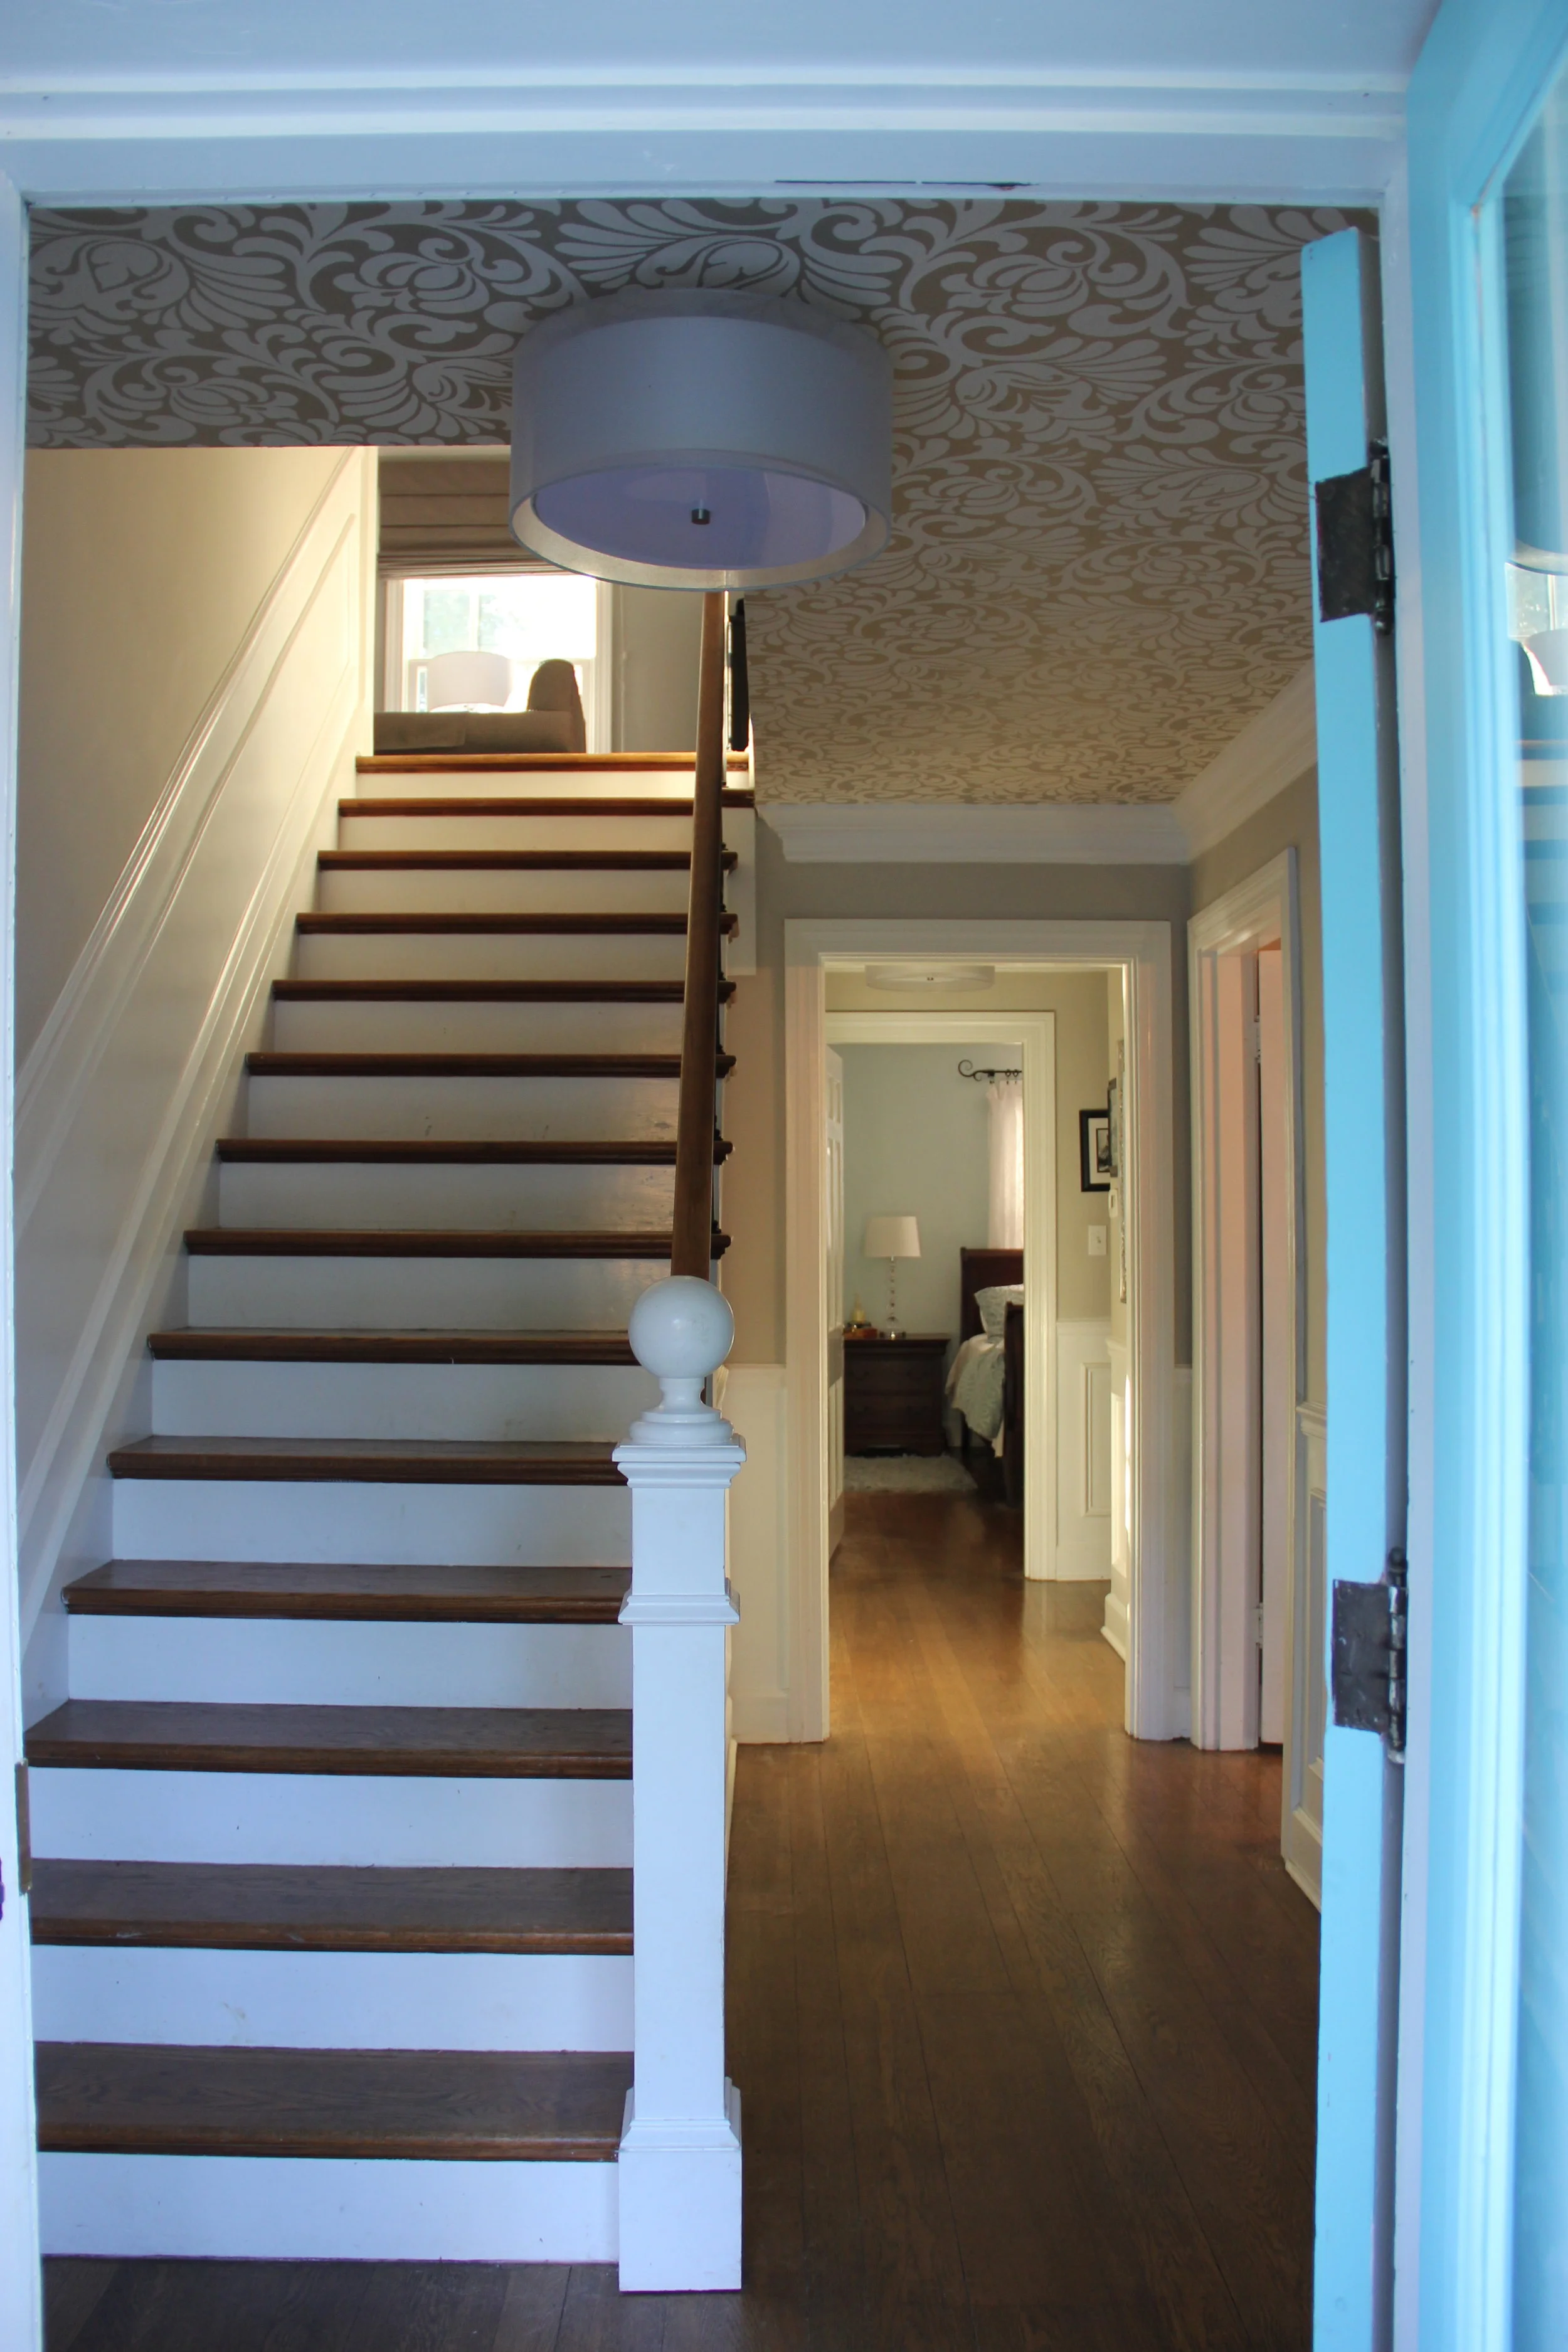







The large round mirror, repeats the curved lines of the iron balustrades and patterned paper.
mANTLE Makeover



FAMILY ROOM MAKEOVER
Click on images to for larger views.


Huntsman's Nursery
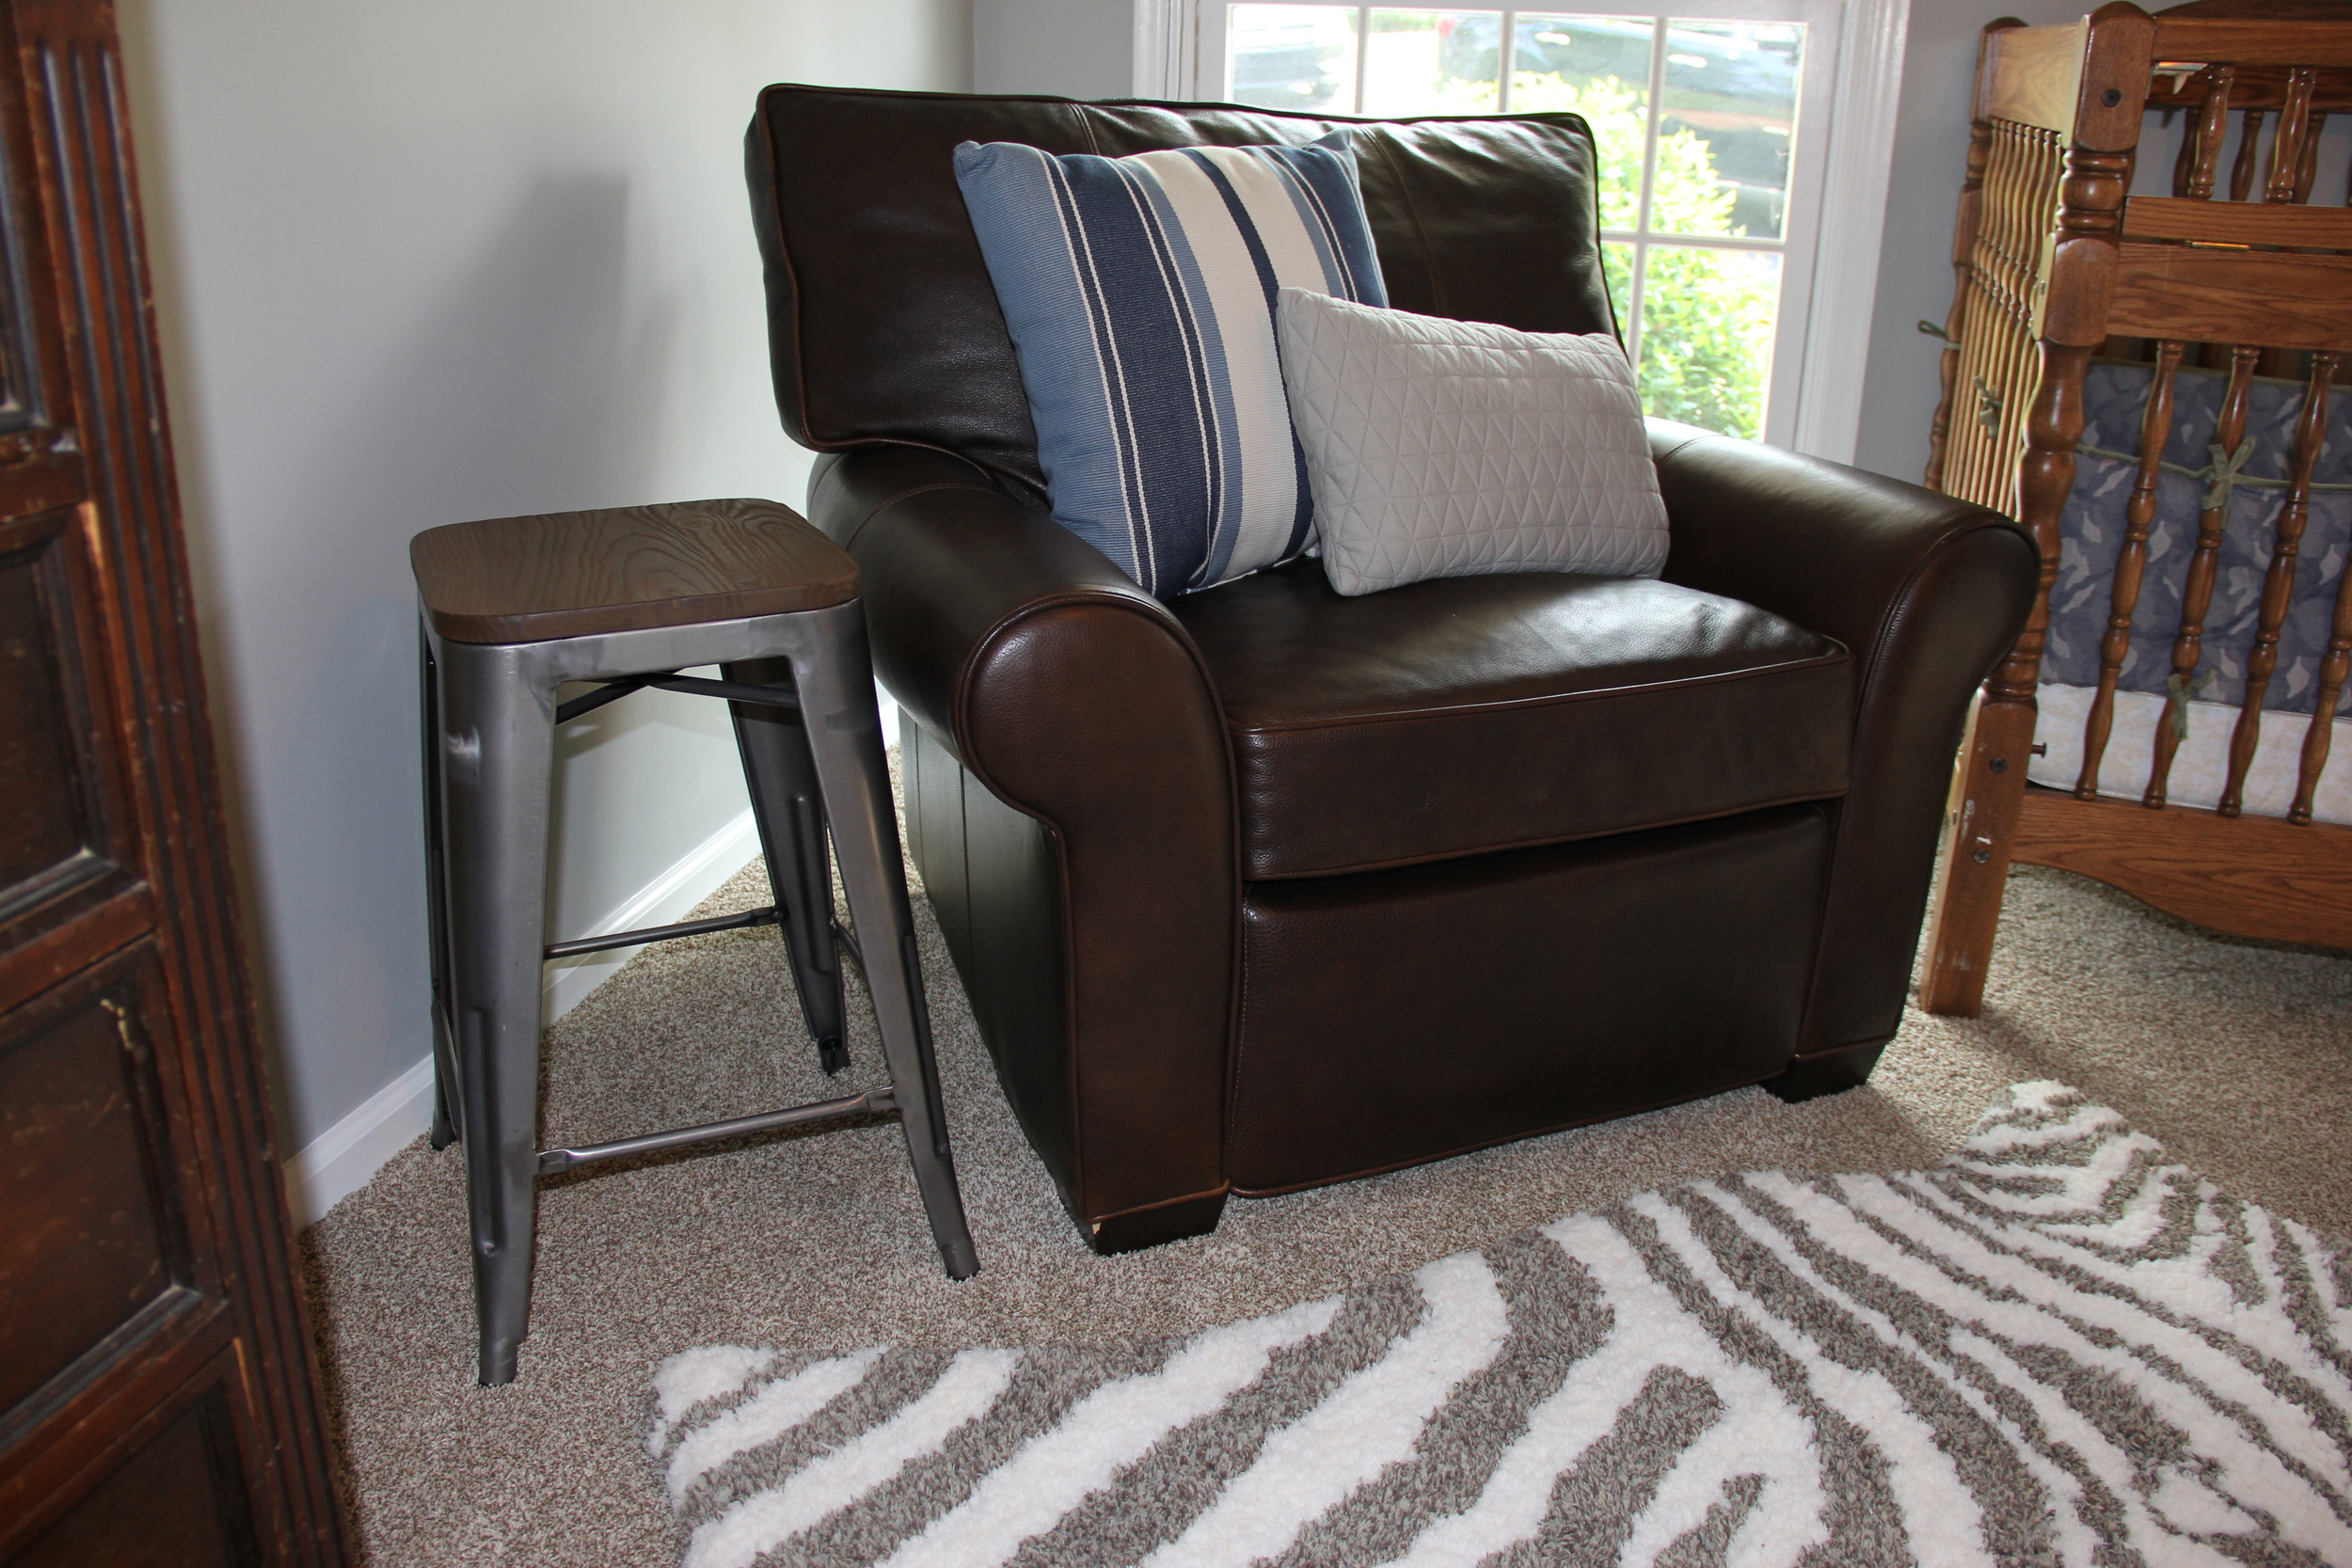
Rough barn wood and galvanized metal might not be the "typical" elements that come to mind when thinking of a nursery, but for the son of this big game hunter, they just made sense! The corresponding color scheme of grays and browns create a natural, peaceful, space and allow the varying textures of the room to take center stage.




MASTER BEDROOM REMODEL







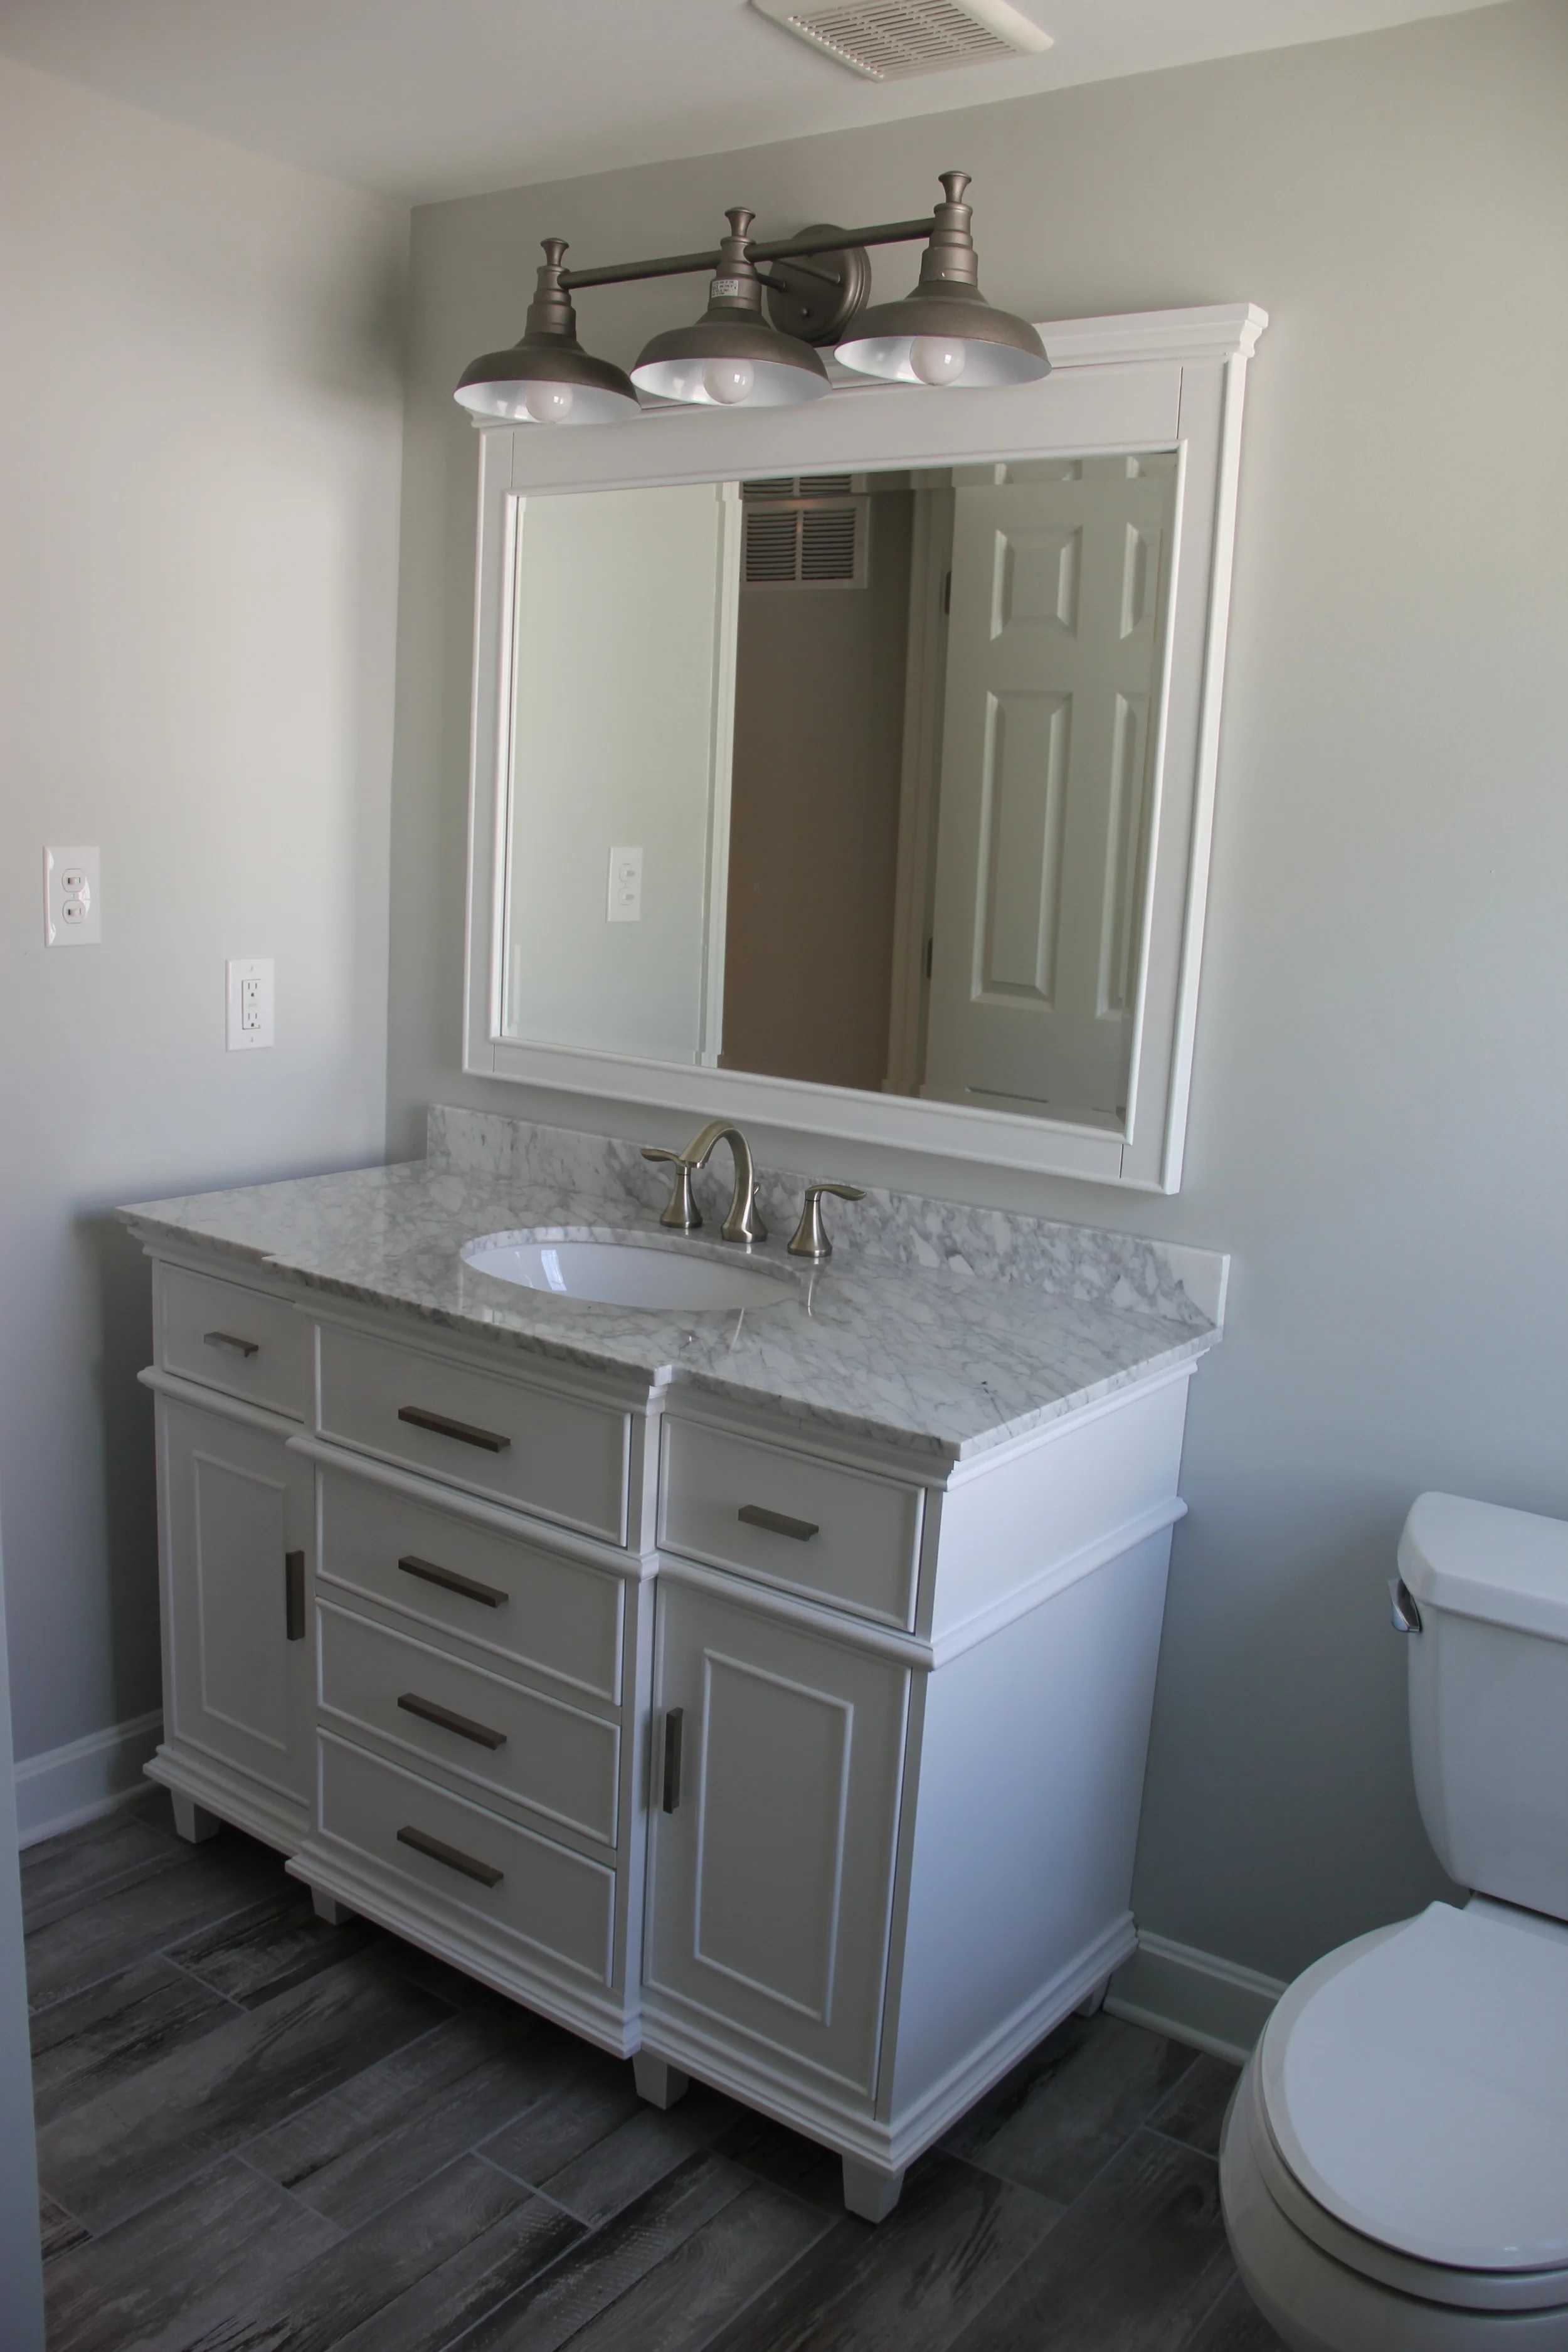











Walk through: Here you can see the Before Shots of a Master Bathroom project, the inspirational picture the client had pulled from a magazine, my drawings to present to the client, and the After Shots.

Prospect








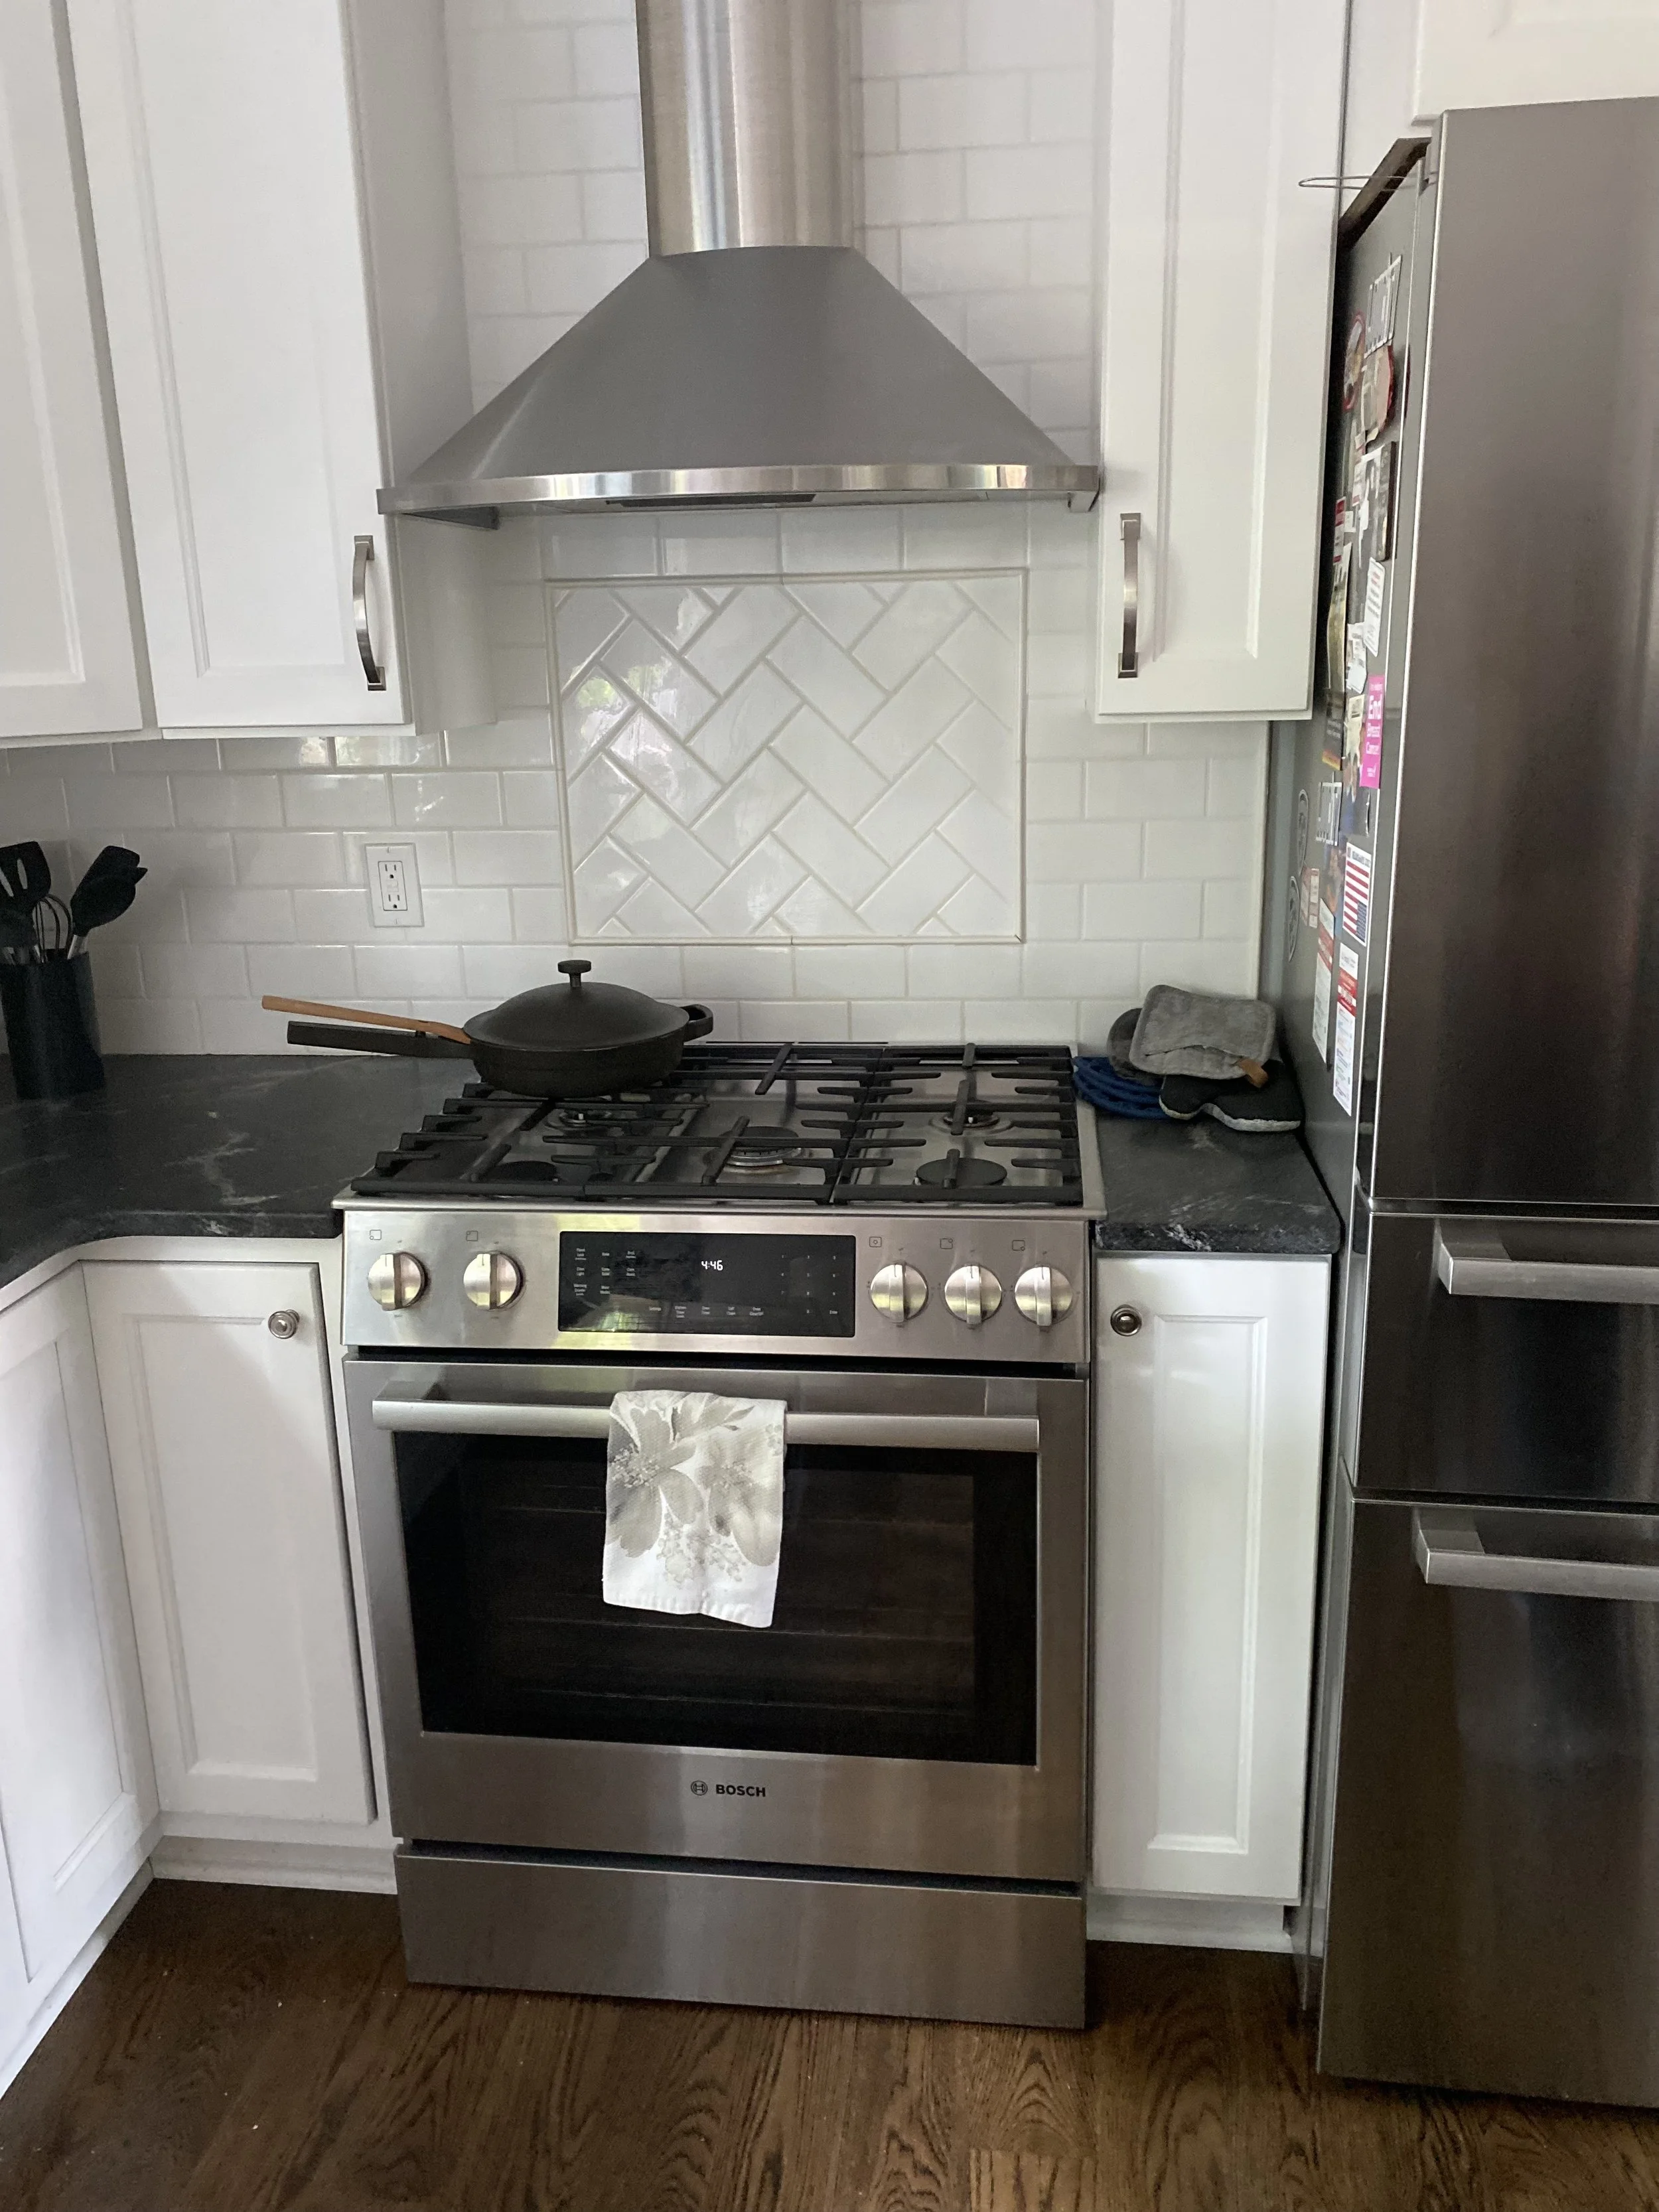




kitchen remodel





Making "more" room


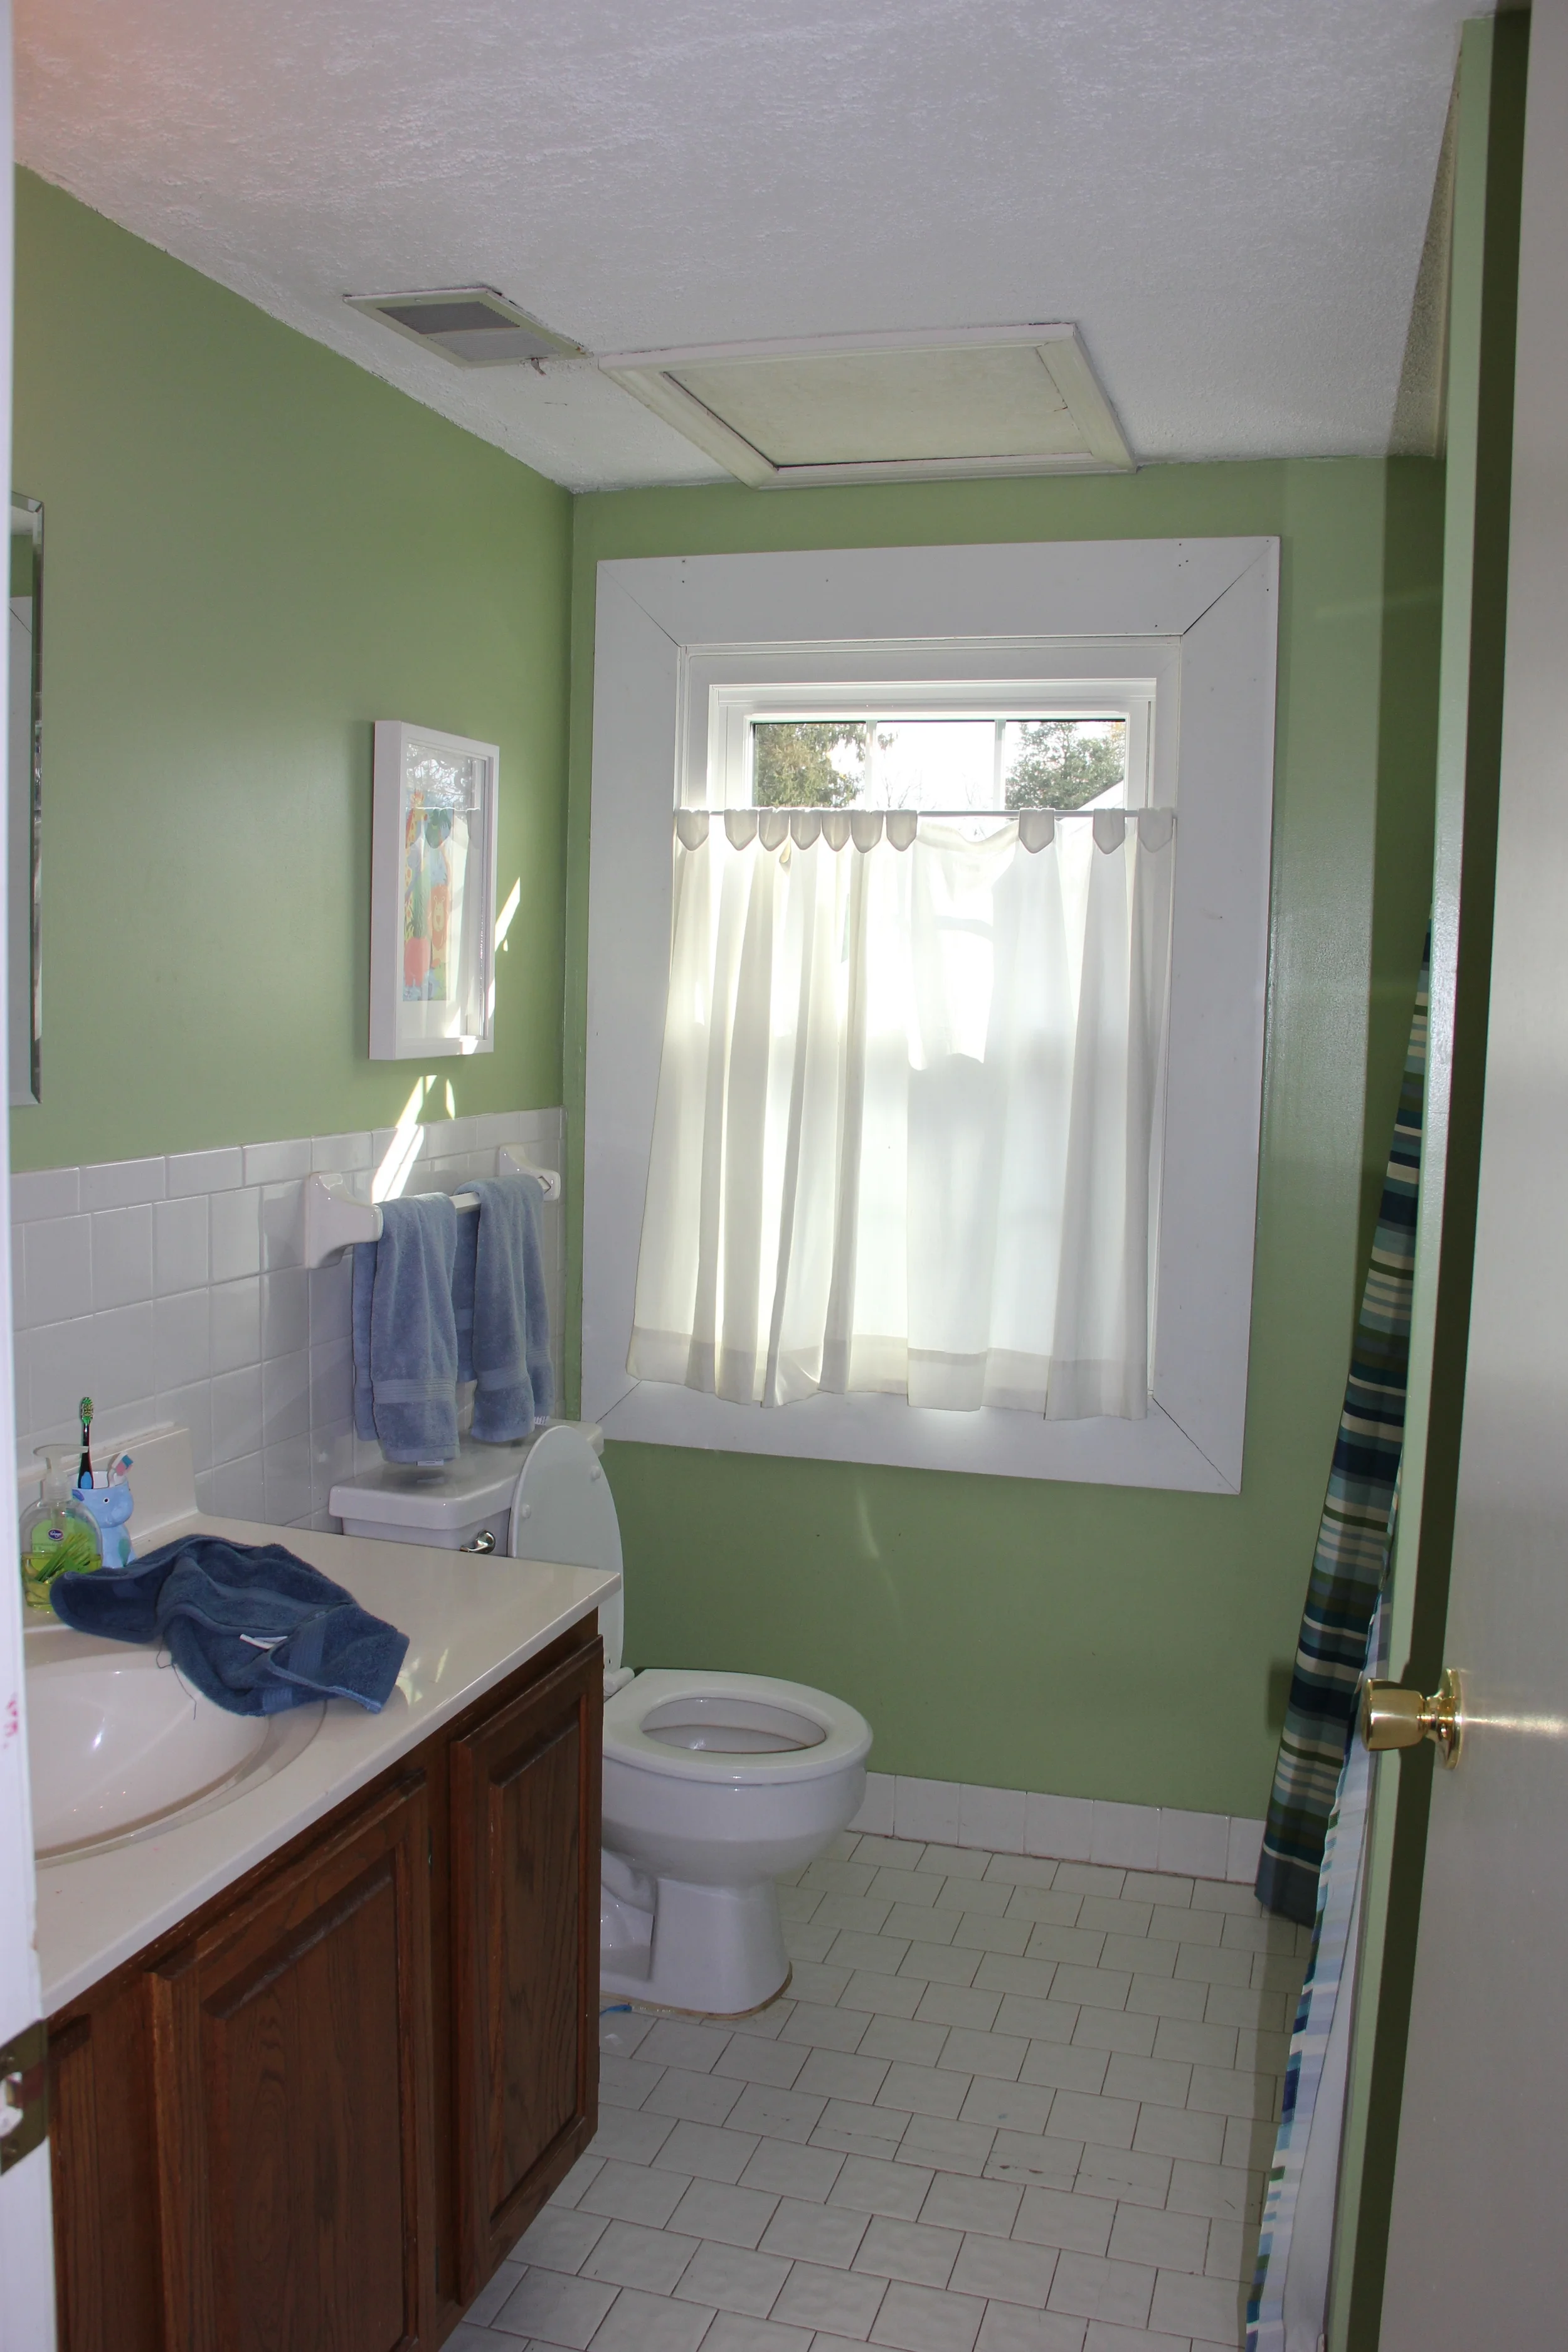
In this second floor renovation, more "space" was gained without adding any additional square feet. First, the HVAC room was relocated from the center of the room to a new closet right outside the bathroom door. Second, the solid banister wall was replaced with open railing.

Third, shelving was built into the attic so all free standing storage could be removed, increasing the visual width of the hall.

The newly situated furnace room, also increase the opening into the "hang-out" area for the kids, making the room itself feel larger.







Continuing the color scheme into the remodeled bathroom visually opens the space even more.


BEDROOM MAKEOVER

Before



MASTER BEDROOM MAKEOVER

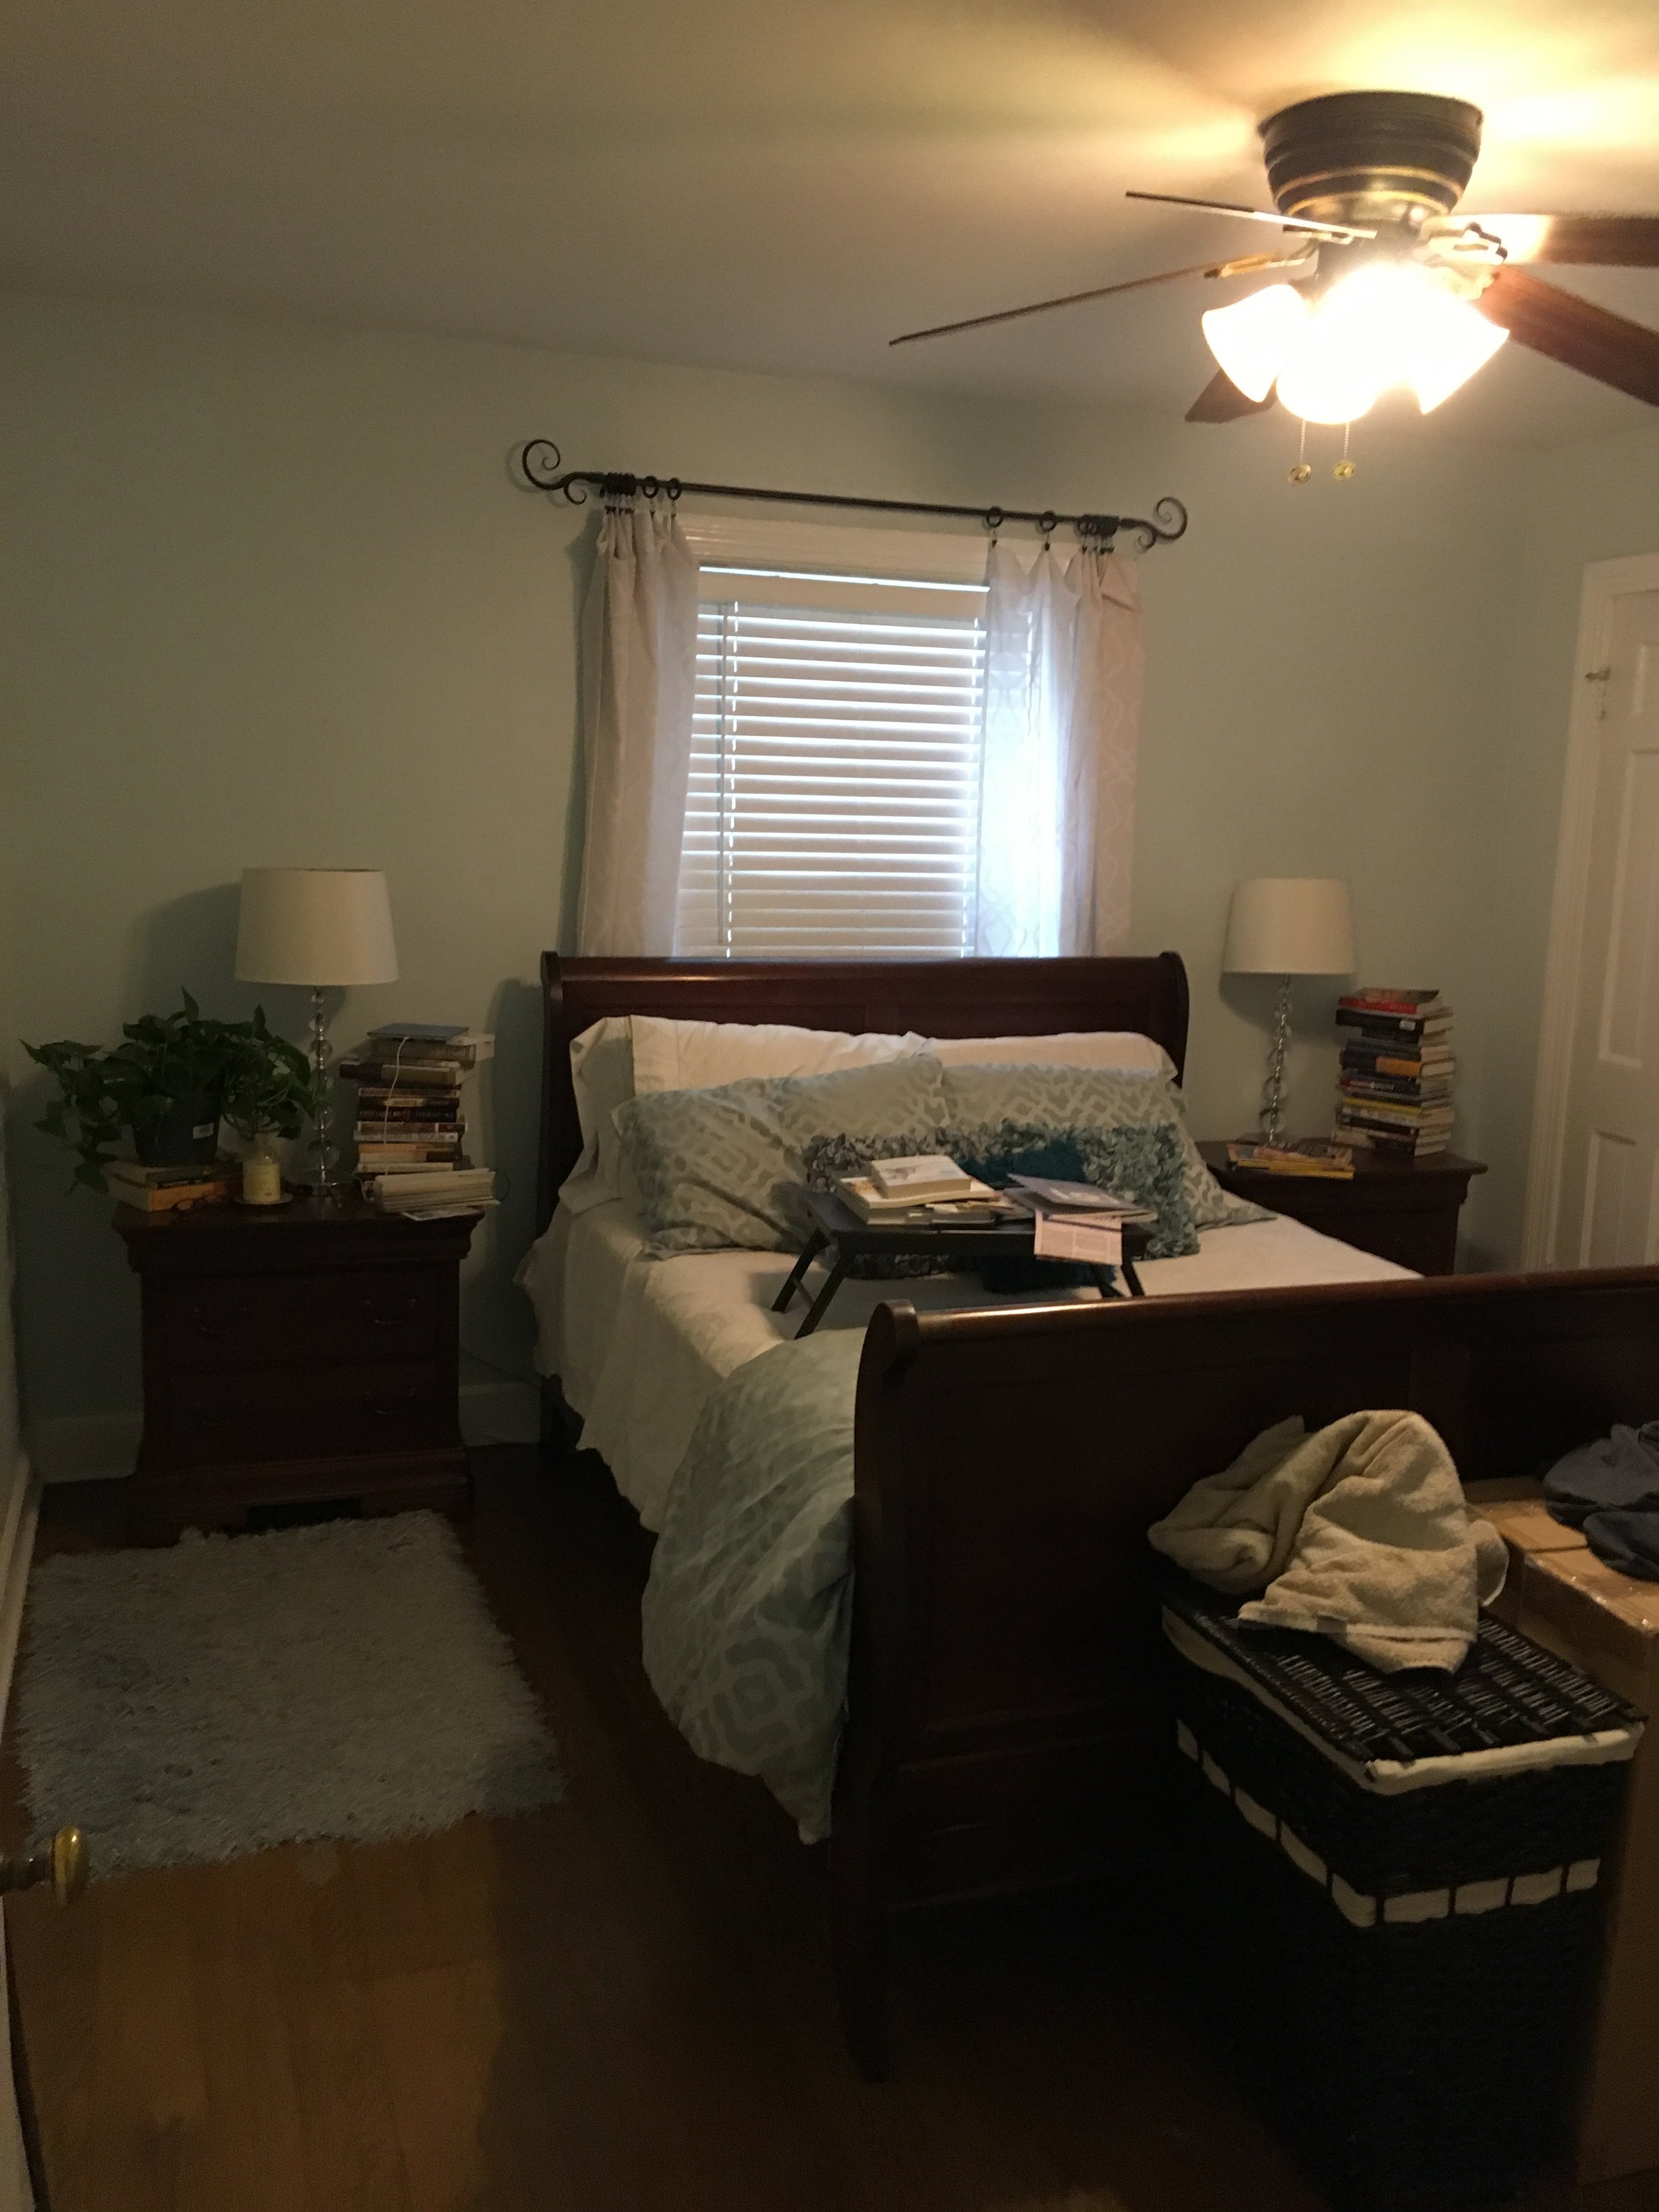
Because of the window placement in this small Master Bedroom, there was no way to arrange furniture without covering up one to two windows in the original room.

On the adjoining wall, small doors on deep closets posed issues for the homeowners. Again, because of lack of storage the other window in the room was covered with a dresser, and stacks of books always cluttered the nightstands.
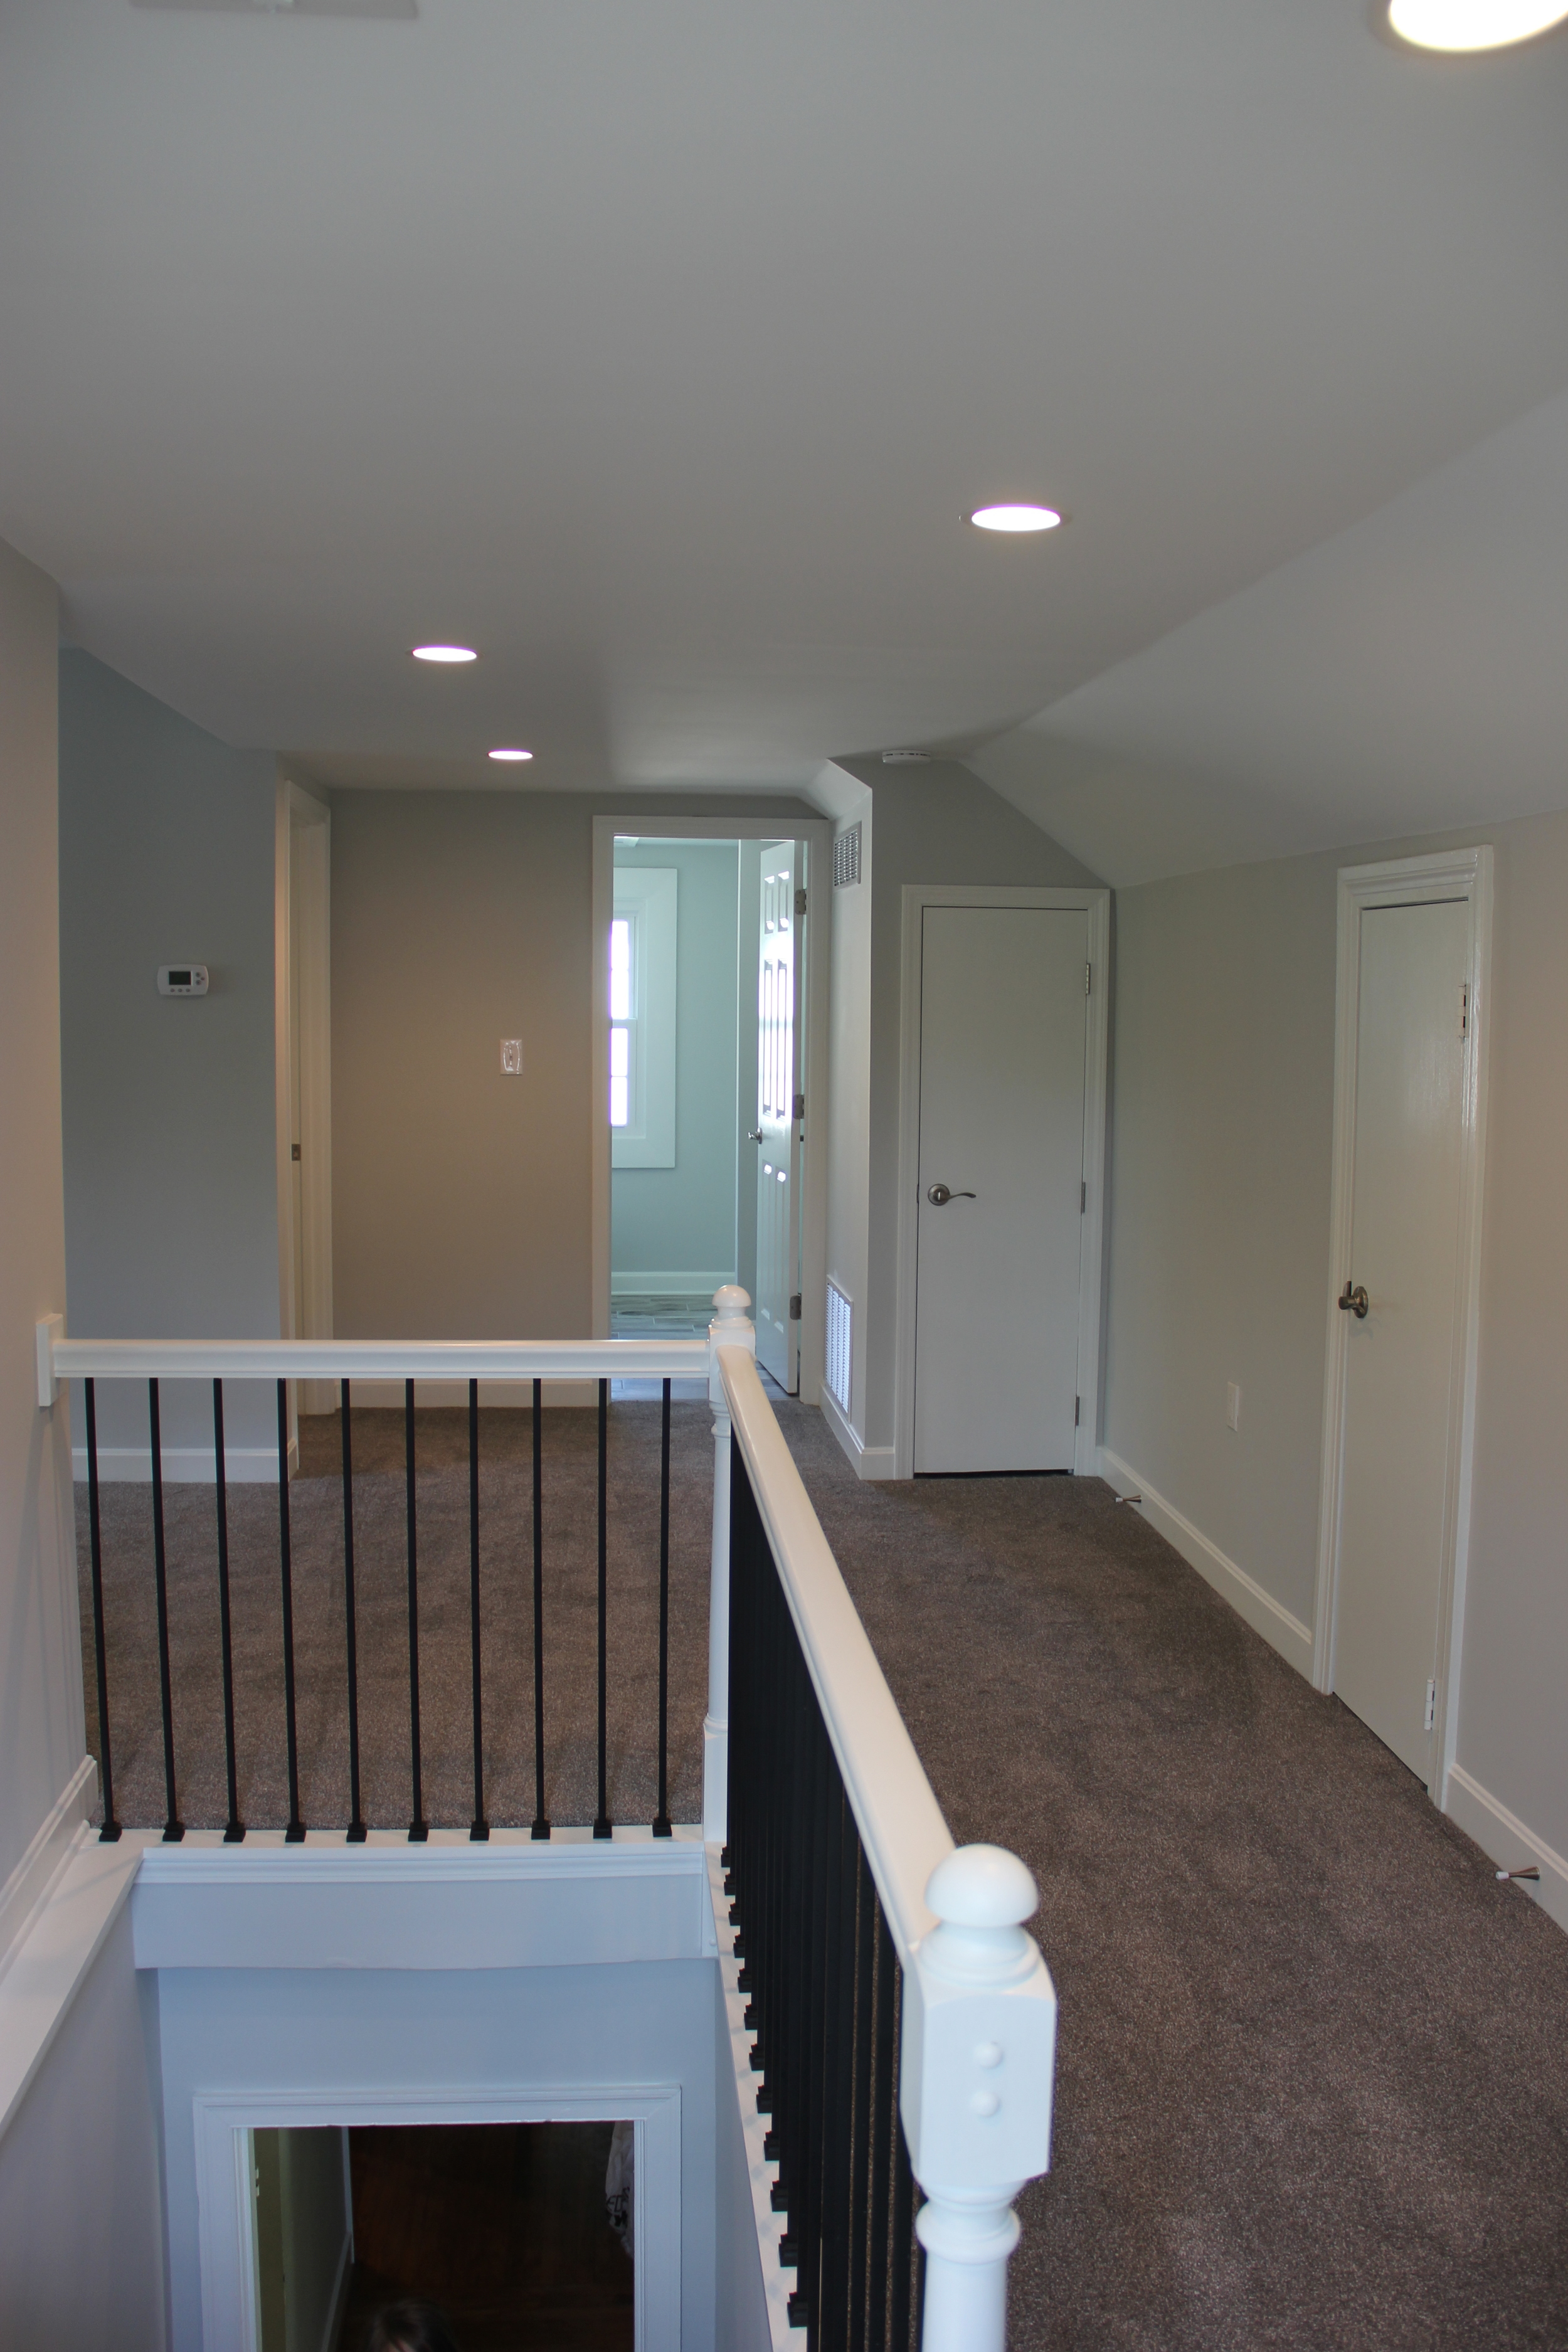
Fourth, all light fixtures were recessed, giving the appearance of a higher ceiling.













After: The beautiful antique bed in this client’s Guest Room remained center stage in the space. but was brought to life with a undated neutral hue on the walls, custom bedding and larger scaled lamps.

A Window Seat was brought up to date with coordinating fabrics in chocolate, mocha, and cream. An ornate valance was replaced with a tailored Roman Shade to make the room more appealing to a broader range of overnight guests.

By filling in the center window and cutting out two new windows to flank the bed, not only could a larger bed be used, the room became flooded with natural light. A brick wallpaper, new nightstands, large area rug, updated ceiling fan, and new bedding finish off the space.


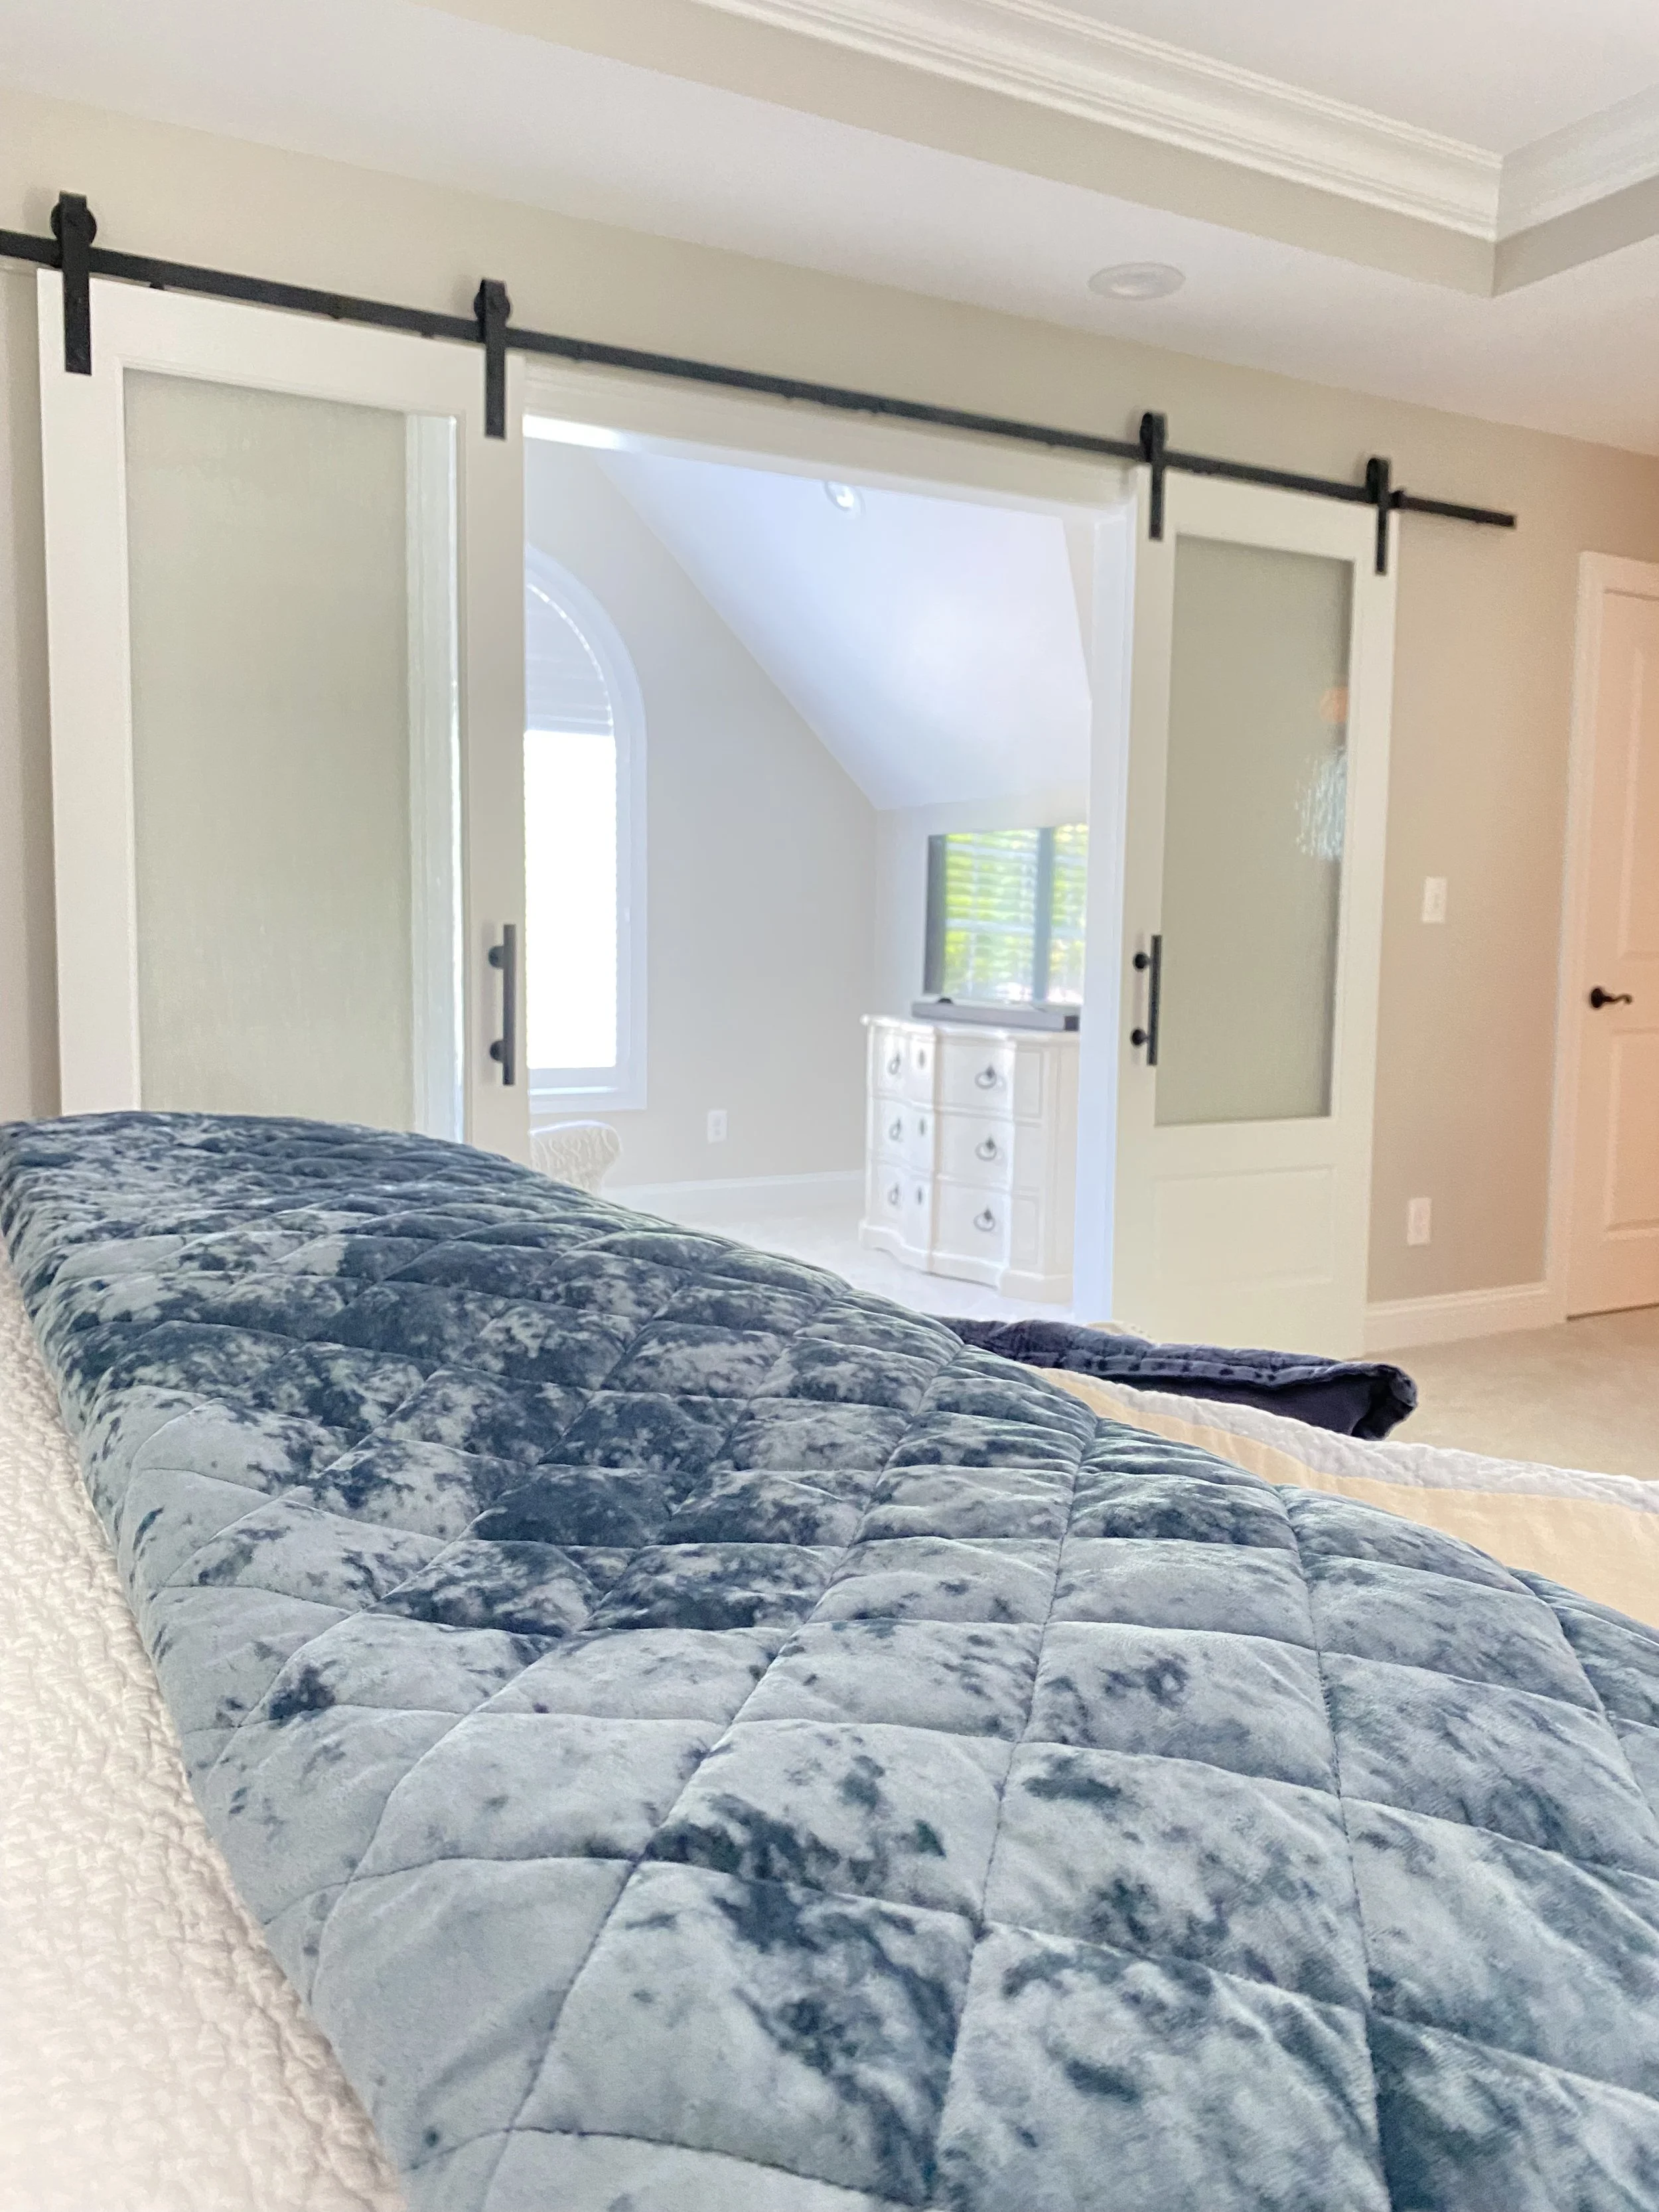

Another window was filled in, closets were set back 6 inches and reframed for large barn doors for easier access to clothing, a built-in storage cabinet between the closets uses every spare inch of leftover space for clothing and the homeowner’s books.
curb appeal & entryways

living rooms






master bedrooms


guest bedrooms




master baths







bathrooms





kitchens





dining rooms




special places